Welcome to an extraordinary family retreat in the heart of prestigious Tyandaga. Perfectly positioned on a premium lot siding onto a tranquil forest with walking trails and a park, this exceptional home offers the rare combination of luxury, privacy, and space for large families who love to entertain. With over 175 feet of lot line bordering the forest and no neighbours on one side, this is backyard living at its finest. Designed for both everyday comfort and unforgettable entertaining, the main floor features a spacious chef-inspired kitchen with a large island ideal for gathering with family and friends. The bright breakfast area walks out to a spectacular backyard oasis complete with a swim spa, pergola lounge, and multiple entertaining spaces. The main level also offers a formal living room, an oversized dining room ready to host your largest dinner parties, and a warm, inviting family room with custom built-ins and a gas fireplace perfect for cozy movie nights. A private office with peaceful forest views and a powder room complete the main floor. Upstairs, the expansive primary suite overlooks the park and features a walk-in closet and luxurious 5-piece ensuite. Three additional spacious bedrooms and a beautifully appointed main bathroom provide plenty of room for the growing family. The fully finished lower level is an entertainer’s dream, featuring a dedicated movie viewing area with surround sound and video projector, games area, home gym, wet bar, 3-piece bathroom, and abundant storage space. Step outside to your own private resort-style backyard surrounded by mature trees and forest views. Enjoy summer evenings on the large dining deck, unwind beneath the new pergola with elegant tile flooring and custom stone fire feature, or relax year-round in the swim spa with spa and hot tub features surrounded by a custom composite deck. This is a rare opportunity to own a truly exceptional family home in one of Burlington’s finest locations.
For sale
C$2,099,000
1398 Winterberry Dr, Burlington, ON L7P 4T4
5beds
3,428sqft
Single Family Residence, Residential
Built in 1988
0.43 Acres Lot
$-- Zestimate®
C$612/sqft
C$-- HOA
What's special
Swim spaPergola loungeMultiple entertaining spacesWalk-in closetThree additional spacious bedroomsBeautifully appointed main bathroomGames area
- 35 days |
- 30 |
- 1 |
Zillow last checked:
Listing updated:
Listed by:
Sean Kavanagh, Salesperson,
Century 21 Miller Real Estate Ltd.,
Leo Manchisi, Salesperson,
Century 21 Miller Real Estate Ltd.
Source: ITSO,MLS®#: 40844043Originating MLS®#: Cornerstone Association of REALTORS®
Facts & features
Interior
Bedrooms & bathrooms
- Bedrooms: 5
- Bathrooms: 4
- Full bathrooms: 3
- 1/2 bathrooms: 1
- Main level bathrooms: 1
Other
- Level: Second
Bedroom
- Level: Second
Bedroom
- Level: Second
Bedroom
- Level: Second
Bedroom
- Level: Basement
Bathroom
- Features: 2-Piece
- Level: Main
Bathroom
- Features: 4-Piece
- Level: Second
Bathroom
- Features: 4-Piece
- Level: Basement
Other
- Features: 5+ Piece
- Level: Second
Breakfast room
- Level: Main
Dining room
- Level: Main
Family room
- Level: Main
Foyer
- Level: Main
Game room
- Level: Basement
Kitchen
- Level: Main
Laundry
- Level: Main
Living room
- Level: Main
Office
- Level: Main
Other
- Description: Wet Bar
- Level: Basement
Recreation room
- Level: Basement
Storage
- Level: Basement
Heating
- Forced Air, Natural Gas
Cooling
- Central Air
Appliances
- Included: Bar Fridge, Water Heater Owned, Dishwasher, Dryer, Gas Stove, Hot Water Tank Owned, Refrigerator, Washer
- Laundry: Main Level
Features
- Central Vacuum, Auto Garage Door Remote(s), Wet Bar
- Windows: Window Coverings
- Basement: Full,Finished
- Number of fireplaces: 1
- Fireplace features: Gas
Interior area
- Total structure area: 5,454
- Total interior livable area: 3,428 sqft
- Finished area above ground: 3,428
- Finished area below ground: 2,026
Video & virtual tour
Property
Parking
- Total spaces: 6
- Parking features: Attached Garage, Garage Door Opener, Asphalt, Private Drive Double Wide
- Attached garage spaces: 2
- Uncovered spaces: 4
Features
- Stories: 2
- Patio & porch: Deck, Patio
- Exterior features: Landscape Lighting, Landscaped
- Has spa: Yes
- Spa features: Hot Tub, Heated
- Has view: Yes
- View description: Forest, Park/Greenbelt, Trees/Woods
- Frontage type: North
- Frontage length: 142.73
Lot
- Size: 0.43 Acres
- Dimensions: 142.73 x 131.52
- Features: Urban, Irregular Lot, Highway Access, Park, Trails
Details
- Additional structures: Shed(s)
- Parcel number: 071260370
- Zoning: LN5
- Other equipment: Hot Tub Equipment
Construction
Type & style
- Home type: SingleFamily
- Property subtype: Single Family Residence, Residential
Materials
- Brick
- Foundation: Poured Concrete
- Roof: Asphalt Shing
Condition
- 31-50 Years
- New construction: No
- Year built: 1988
Utilities & green energy
- Sewer: Sewer (Municipal)
- Water: Municipal
Community & HOA
Community
- Security: Alarm System, Monitored
Location
- Region: Burlington
Financial & listing details
- Price per square foot: C$612/sqft
- Annual tax amount: C$9,968
- Date on market: 7/2/2026
- Inclusions: Central Vac, Dishwasher, Dryer, Garage Door Opener, Gas Stove, Hot Tub, Hot Tub Equipment, Hot Water Tank Owned, Refrigerator, Washer, Window Coverings, Electric Light Fixtures, Wardrobe In Primary Suite, All Gym Equipment In Basement, Bbq On Back Deck, Ecobee Thermostat, Tv Mount In Family Room, Movie Projector, Screen And Surround Sound System In Basement, Security System.
- Exclusions: None
S
Sean Kavanagh, Salesperson
(905) 220-9198
By pressing Contact Agent, you agree that the real estate professional identified above may call/text you about your search, which may involve use of automated means and pre-recorded/artificial voices. You don't need to consent as a condition of buying any property, goods, or services. Message/data rates may apply. You also agree to our Terms of Use. Zillow does not endorse any real estate professionals. We may share information about your recent and future site activity with your agent to help them understand what you're looking for in a home.
Price history
| Date | Event | Price |
|---|---|---|
| 7/2/2026 | Listed for sale | C$2,099,000C$612/sqft |
Source:  TRREB #W13511220 Report a problem TRREB #W13511220 Report a problem | ||
Public tax history
Tax history is unavailable.
Climate risks
Neighborhood: Tyandaga
Nearby schools
GreatSchools rating
No schools nearby
We couldn't find any schools near this home.
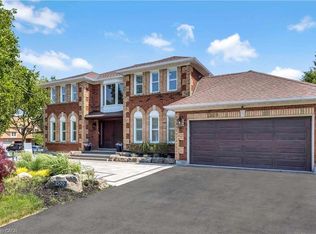
- C$1,945,0004 bd3 ba3.3k sqft1399 Winterberry Dr, Burlington, ON L7P4T3Sold
- C$---- bd-- ba-- sqft1383 Winterberry Dr, Burlington, ON L7P4T6Off Market
- C$---- bd-- ba-- sqft1662 Roundleaf Ct, Burlington, ON L7P4T6Off Market
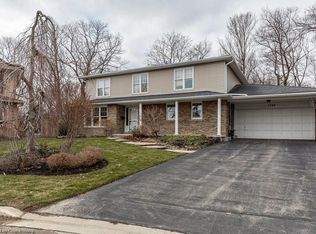
- C$1,505,0004 bd3 ba2.1k sqft1722 Larchwood Grn, Burlington, ON L7P2X7Sold
- C$1,879,9003 bd4 ba2.3k sqft1321 Fairway Ct, Burlington, ON L7P1M5For Sale
- C$---- bd-- ba-- sqft1345 Ester Dr, Burlington, ON L7P1L2Off Market
- C$---- bd-- ba-- sqft1360 Winterberry Dr, Burlington, ON L7P4T8Off Market
- C$--4 bd4 ba-- sqft1910 Kerns Rd, Burlington, ON L7P3A5Off Market
Similar homes
- C$2,289,9006 bd6 ba4.3k sqft1121 Forestvale Dr, Burlington, ON L7P 4W3For Sale
 MLS ID #40844642, Rob Golfi, Salesperson, RE/MAX Escarpment Golfi Realty Inc.. ITSO
 - C$1,929,0004 bd4 ba2.3k sqft427 Smith Ave, Burlington, ON L7R 2T9For Sale
 MLS ID #40853568, Tanya Rocca, Salesperson, Royal LePage Burloak Real Estate Services. ITSO
 - C$2,290,0004 bd3 ba3.8k sqft1401 Tamworth Ct, Burlington, ON L7P 4V3New Construction
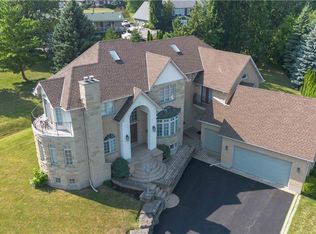 MLS ID #40830922, Lawrence Edward Chettle, Broker of Record, Chettle House Realty Inc.. ITSO
 - C$2,189,0004 bd4 ba2.1k sqft339 Smith Ave, Burlington, ON L7R 2T9For Sale
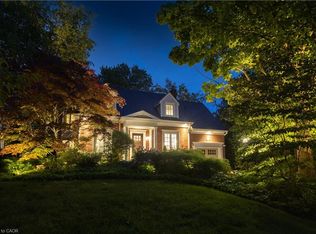 MLS ID #40841020, Kristen Desrochers, Salesperson, Royal LePage Burloak Real Estate Services. ITSO
 - C$1,875,0004 bd3 ba3k sqft4129 Millcroft Park Dr, Burlington, ON L7M 3V1For SaleMLS ID #40846165, Drew Woolcott, Broker, RE/MAX Escarpment Realty Inc.. ITSO
- C$1,999,0005 bd5 ba2.9k sqft2283 Briargrove Cir, Oakville, ON L6M 5A5For SaleMLS ID #40853401, Cory Martin, Broker, Martin Group. ITSO
- C$2,399,0004 bd4 ba3.8k sqft81 Flanders Dr, Hamilton, ON L8B 0G6For SaleMLS ID #40846843, Ashley Mccaskie, Salesperson, RE/MAX Escarpment Realty Inc.. ITSO
- C$2,099,0005 bd4 ba2.8k sqft2255 Mohawk Trl, Milton, ON L0P 1B0For SaleMLS ID #40841050, Jeff Ham, Salesperson, REVEL Realty Inc. ITSO
- C$1,454,9004 bd4 ba2.4k sqft2188 Bader Cres, Burlington, ON L7P 4N6For SaleMLS ID #40851837, Lidia I. Petrunas, Salesperson, RE/MAX Escarpment Realty Inc.. ITSO
- C$1,599,0004 bd2 ba1.8k sqft3462 Regal Rd, Burlington, ON L7N 1L8For SaleMLS ID #40853560, Kevin Andrew, Salesperson, Royal LePage Burloak Real Estate Services. ITSO
- C$2,189,0004 bd5 ba2k sqft2178 Berwick Dr, Burlington, ON L7M 5C2For SaleMLS ID #40843682, Greg Kuchma, Broker, RE/MAX Escarpment Realty Inc.. ITSO
- C$2,149,0004 bd5 ba3k sqft2380 Woodcrest Dr, Oakville, ON L6M 4S2For SaleMLS ID #40852178, Neesh Buttoo, Broker, RE/MAX Aboutowne Realty Corp.. ITSO
- C$2,100,0005 bd4 ba3k sqft2205 Shaftesbury Ct, Oakville, ON L6H 6C6For SaleMLS ID #40836934, Lindsay Castelli, Broker, Real Broker Ontario Ltd.. ITSO
- C$1,799,0003 bd3 ba1.8k sqft195 Wilton St, Burlington, ON L7N 1V8For SaleMLS ID #40845529, David Bakowsky, Salesperson, RE/MAX Escarpment Realty Inc.. ITSO
- C$1,899,9005 bd4 ba2.7k sqft6 Vanstraalen St, Hamilton, ON L0R 1H3For SaleMLS ID #40829175, Drew Woolcott, Broker, RE/MAX Escarpment Realty Inc.. ITSO
- C$1,699,9994 bd3 ba2.5k sqft19 Concession 5 E, Flamborough, ON L8B 1K4For SaleMLS ID #40850115, Drew Woolcott, Broker, RE/MAX Escarpment Realty Inc.. ITSO
- C$2,895,0005 bd4 ba4.3k sqft249 Lakeside Ave, Burlington, ON L7N 1Y4For SaleMLS ID #40850986, Lisa Ann Weber, Salesperson, CENTURY 21 MILLER DAVIES REAL ESTATE LTD.. ITSO
- C$1,650,0005 bd4 ba3k sqft2171 Jardine Cres, Burlington, ON L7L 7K1For SaleMLS ID #40850555, Bryan Jaskolka, Salesperson, CMI REAL ESTATE INC. ITSO
- C$1,850,0004 bd5 ba3.6k sqft1 Idared Rd, Hamilton, ON L0R 1H3For SaleMLS ID #40842721, Barbara Ann Reidy, Salesperson, Right at Home Realty. ITSO
- C$1,999,9995 bd4 ba2.8k sqft1318 Concession Rd #6-W, Millgrove, ON L8B 1N1For SaleMLS ID #40815094, Drew Woolcott, Broker, RE/MAX Escarpment Realty Inc.. ITSO
