Where timeless elegance meets modern luxury in the heart of Burlingtons prestigious Tyandaga neighbourhood. This fully renovated, four-bed home offers an exceptional blend of sophistication, comfort, and style making it the perfect place to call home. From the moment you arrive, the professionally landscaped front yard sets the tone with its lush perennial gardens, stately armour stones, and inviting stone patio - an ideal spot to enjoy your morning coffee under the shade of mature trees. Step inside to a grand foyer highlighted by a sweeping Scarlett O’Hara staircase. The open-concept kitchen/dining area is the heart of this home, designed for both everyday living and elegant entertaining. Featuring a nine-foot island, cocktail bar with beverage fridge. The main floor also offers a cozy family room with custom built-ins and a sleek, stone-surround fireplace, a spacious formal living room perfect for quiet gatherings, and a large office ideal for working from home. A stylish two-piece bathroom and laundry room complete the main level. Upstairs, the luxurious primary suite features a spa-inspired 5-piece ensuite with a large walk-in shower, a cozy reading nook, and two walk-in closets. Three additional generously sized bedrooms and a beautifully renovated 5-piece bathroom complete the upper level. Step out from the kitchen into your private backyard oasis. Relax beneath the modern pergola with retractable roof perfect for enjoying sunshine or shade all season. The showstopper of the yard is the custom saltwater pool, complete with built-in stairs, a sleek stone water feature, and dual waterfalls make for your very own resort-style escape. Additional highlights include a double car garage with inside entry and backyard access, double driveway with ample parking, irrigation system, soffit lighting, hardwood flooring, Lutron SMART lighting system, California shutters, central vacuum, pot lights, and new carpet (2025). Experience luxury living in Tyandaga
Sold for $1,945,000
C$1,945,000
1399 Winterberry Dr, Burlington, ON L7P 4T3
4beds
3,388sqft
Single Family Residence, Residential
Built in 1989
10,082 Square Feet Lot
$-- Zestimate®
C$574/sqft
C$4,199 Estimated rent
Home value
Not available
Estimated sales range
Not available
Not available
Owner options
List your home for rent
C$4,199/mo
Rent Zestimate®
Find your next renter with Zillow Rental Manager. Plus, with online applications, you can quickly screen prospective tenants – for free.
C$4,199/mo
Rent Zestimate®
Refinance and save
C$8,223/mo
Est. payment
Refinancing to a lower rate could help reduce your monthly payments and save thousands over the life of the loan.
C$8,223/mo
Est. payment
Explore your selling options
Work with a Zillow partner agent
Leverage their expertise and Zillow's premium Showcase listings to get your home seen by more buyers.
Get startedList with your own agent
Get your home in front of millions of buyers by listing it on Zillow.
Learn how to do itSell it yourself
Take full control of how buyers see your home on Zillow by listing For Sale by Owner (FSBO).
List your homeWhat's special
Professionally landscaped front yardLush perennial gardensStately armour stonesInviting stone patioShade of mature treesGrand foyerNine-foot island
Zillow last checked:
Listing updated:
Listed by:
Sean Kavanagh, Salesperson,
Century 21 Miller Real Estate Ltd.,
Leo Manchisi, Salesperson,
Century 21 Miller Real Estate Ltd.
Source: ITSO,MLS®#: 40797912Originating MLS®#: Cornerstone Association of REALTORS®
Facts & features
Interior
Bedrooms & bathrooms
- Bedrooms: 4
- Bathrooms: 3
- Full bathrooms: 2
- 1/2 bathrooms: 1
- Main level bathrooms: 1
Other
- Level: Second
- Area: 401.21
- Dimensions: 25ft. 6in. x 16ft. 1in.
Bedroom
- Level: Second
- Area: 182.13
- Dimensions: 14ft. 1in. x 13ft. 0in.
Bedroom
- Level: Second
- Area: 144.12
- Dimensions: 12ft. 1in. x 12ft. 0in.
Bedroom
- Level: Second
- Area: 143
- Dimensions: 13ft. 0in. x 11ft. 0in.
Bathroom
- Features: 2-Piece
- Level: Main
Bathroom
- Features: 5+ Piece, Ensuite
- Level: Second
Bathroom
- Features: 5+ Piece
- Level: Second
Dining room
- Level: Main
- Area: 231.21
- Dimensions: 21ft. 0in. x 11ft. 1in.
Eat in kitchen
- Level: Main
- Area: 183.4
- Dimensions: 13ft. 10in. x 14ft. 0in.
Family room
- Level: Main
- Area: 264.22
- Dimensions: 22ft. 0in. x 12ft. 1in.
Foyer
- Level: Main
Laundry
- Level: Main
Living room
- Level: Main
- Area: 216.66
- Dimensions: 12ft. 1in. x 18ft. 4in.
Office
- Level: Main
- Area: 118.43
- Dimensions: 13ft. 0in. x 9ft. 11in.
Heating
- Forced Air, Natural Gas
Cooling
- Central Air
Appliances
- Included: Bar Fridge, Water Heater Owned, Water Softener, Dishwasher, Dryer, Gas Stove, Range Hood, Refrigerator, Washer
- Laundry: Main Level
Features
- Central Vacuum, Auto Garage Door Remote(s)
- Windows: Window Coverings
- Basement: Full,Unfinished
- Number of fireplaces: 1
- Fireplace features: Gas
Interior area
- Total structure area: 3,388
- Total interior livable area: 3,388 sqft
- Finished area above ground: 3,388
Property
Parking
- Total spaces: 6
- Parking features: Attached Garage, Garage Door Opener, Inside Entrance, Private Drive Double Wide
- Attached garage spaces: 2
- Uncovered spaces: 4
Features
- Stories: 2
- Patio & porch: Deck
- Exterior features: Landscaped, Lawn Sprinkler System
- Has private pool: Yes
- Pool features: In Ground, Salt Water
- Frontage type: South
- Frontage length: 78.66
Lot
- Size: 10,082 Square Feet
- Dimensions: 78.66 x 128.18
- Features: Urban, Irregular Lot, Near Golf Course, Highway Access, Park, Ravine
Details
- Parcel number: 071260385
- Zoning: R2.2
Construction
Type & style
- Home type: SingleFamily
- Property subtype: Single Family Residence, Residential
Materials
- Brick
- Foundation: Poured Concrete
- Roof: Asphalt Shing
Condition
- 31-50 Years
- New construction: No
- Year built: 1989
Utilities & green energy
- Sewer: Sewer (Municipal)
- Water: Municipal
Community & HOA
Community
- Security: Carbon Monoxide Detector, Smoke Detector, Alarm System, Carbon Monoxide Detector(s)
Location
- Region: Burlington
Financial & listing details
- Price per square foot: C$574/sqft
- Annual tax amount: C$9,502
- Date on market: 1/15/2026
- Inclusions: Carbon Monoxide Detector, Central Vac, Dishwasher, Dryer, Garage Door Opener, Gas Stove, Range Hood, Refrigerator, Smoke Detector, Washer, Window Coverings, Water Softener (Owned), Google Thermostat, Doorbell And Security Cameras, Lutron Smart Lighting System (Interior And Soffit Lighting), Pool Equip, All Elfs, Beverage Fridge In Dining Room, Tv Mount In Primary Suite, Garden Hose Under Deck.
- Exclusions: None
Price history
| Date | Event | Price |
|---|---|---|
| 7/17/2026 | Sold | C$1,945,000C$574/sqft |
Source: ITSO #40797912 Report a problem | ||
Public tax history
Tax history is unavailable.
Neighborhood: Tyandaga
Nearby homes
- C$2,099,0005 bd4 ba3.4k sqft1398 Winterberry Dr, Burlington, ON L7P4T4For Sale

- C$---- bd-- ba-- sqft1383 Winterberry Dr, Burlington, ON L7P4T6Off Market
- C$1,505,0004 bd3 ba2.1k sqft1722 Larchwood Grn, Burlington, ON L7P2X7Sold
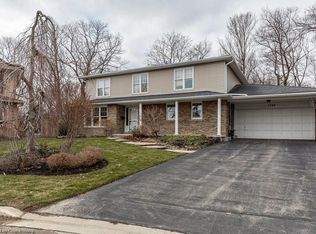
- C$---- bd-- ba-- sqft1662 Roundleaf Ct, Burlington, ON L7P4T6Off Market
- C$1,879,9003 bd4 ba2.3k sqft1321 Fairway Ct, Burlington, ON L7P1M5For Sale
- C$---- bd-- ba-- sqft1880 Four Seasons Dr, Burlington, ON L7P3B2Off Market
- C$---- bd-- ba-- sqft1352 Winterberry Dr, Burlington, ON L7P4T8Off Market
- C$---- bd-- ba-- sqft1345 Ester Dr, Burlington, ON L7P1L2Off Market
Nearby schools
GreatSchools rating
No schools nearby
We couldn't find any schools near this home.
- Ontario
- Halton Regional Municipality
- Burlington
- L7P 4T3
- Tyandaga
- 1399 Winterberry Dr
Nearby cities
Nearby neighborhoods
Nearby zip codes
Other Burlington Topics
