Tucked away on one of the most exclusive streets in Carlisle, this elegant 2-storey home offers over 4,485 square feet of living space and is perfectly suited for growing families or multigenerational living. Blending comfort, sophistication and functionality, the home features an upgraded chef’s kitchen with rich cabinetry, granite countertops and a striking island — the heart of the home for both everyday living and entertaining. The bright, open layout provides exceptional versatility, highlighted by a fully finished lower-level in-law suite with its own kitchen and private walkout access. This flexible space is ideal for extended family, and guests. Outside, this almost 1/2-acre backyard is a true private retreat that feels like a park, complete with a gorgeous deck, hot tub, mature trees, a charming pergola, and plenty of room for a future pool. It’s the perfect setting for summer gatherings or quiet relaxation. A wide driveway and double garage offer ample parking and storage for vehicles and toys. Surrounded by lush greenspace and minutes from top-rated schools, parks, and trails, this home delivers the ideal balance of privacy and community. Luxury and lifestyle come full circle here. New fence to be installed on the side of Idared prior to closing. Don’t be TOO LATE*! REG TM. RSA.
For sale
C$1,899,900
6 Vanstraalen St, Hamilton, ON L0R 1H3
5beds
2,763sqft
Single Family Residence, Residential
Built in 1989
0.47 Acres Lot
$-- Zestimate®
C$688/sqft
C$-- HOA
What's special
Rich cabinetryGranite countertopsBright open layoutPrivate walkout accessGorgeous deckHot tubMature trees
- 103 days |
- 45 |
- 0 |
Zillow last checked:
Listing updated:
Listed by:
Drew Woolcott, Broker,
RE/MAX Escarpment Realty Inc.
Source: ITSO,MLS®#: 40829175Originating MLS®#: Cornerstone Association of REALTORS®
Facts & features
Interior
Bedrooms & bathrooms
- Bedrooms: 5
- Bathrooms: 4
- Full bathrooms: 4
- Main level bathrooms: 1
Other
- Features: Double Vanity, Ensuite, Heated Floor, Tile Floors
- Level: Second
Bedroom
- Features: Carpet, Crown Moulding, Skylight
- Level: Second
Bedroom
- Features: Carpet, Crown Moulding
- Level: Second
Bedroom
- Level: Lower
Bedroom
- Level: Lower
Bathroom
- Features: 3-Piece, Tile Floors, Wainscoting
- Level: Main
Bathroom
- Features: 5+ Piece, Double Vanity, Tile Floors
- Level: Second
Bathroom
- Features: 3-Piece
- Level: Lower
Other
- Features: 5+ Piece, Double Vanity, Ensuite, Hardwood Floor, Tile Floors
- Level: Second
Eat in kitchen
- Features: Crown Moulding, Walkout to Balcony/Deck
- Level: Main
Exercise room
- Level: Lower
Family room
- Features: Crown Moulding, Fireplace, Hardwood Floor, Walkout to Balcony/Deck
- Level: Main
Other
- Level: Lower
Laundry
- Level: Main
Living room
- Features: Crown Moulding, Fireplace, French Doors, Hardwood Floor
- Level: Main
Recreation room
- Level: Lower
Utility room
- Level: Lower
Heating
- Baseboard, Forced Air, Natural Gas
Cooling
- Central Air
Appliances
- Included: Water Softener, Gas Stove, Microwave, Range Hood, Stove
- Laundry: In-Suite, Lower Level, Main Level
Features
- Central Vacuum, Auto Garage Door Remote(s), In-law Capability, In-Law Floorplan
- Basement: Separate Entrance,Full,Finished,Sump Pump
- Number of fireplaces: 2
- Fireplace features: Gas
Interior area
- Total structure area: 4,489
- Total interior livable area: 2,763 sqft
- Finished area above ground: 2,763
- Finished area below ground: 1,726
Video & virtual tour
Property
Parking
- Total spaces: 8
- Parking features: Attached Garage, Asphalt, Private Drive Double Wide
- Attached garage spaces: 2
- Uncovered spaces: 6
Features
- Patio & porch: Patio
- Exterior features: Privacy
- Frontage type: West
- Frontage length: 129.26
Lot
- Size: 0.47 Acres
- Dimensions: 129.26 x 161.32
- Features: Rural, Rectangular, Near Golf Course, Greenbelt, Playground Nearby, Quiet Area, School Bus Route, Schools, Trails
Details
- Parcel number: 175190188
- Zoning: S1
Construction
Type & style
- Home type: SingleFamily
- Architectural style: Two Story
- Property subtype: Single Family Residence, Residential
Materials
- Brick, Stone, Vinyl Siding
- Foundation: Poured Concrete
- Roof: Asphalt Shing
Condition
- 31-50 Years
- New construction: No
- Year built: 1989
Utilities & green energy
- Sewer: Septic Approved
- Water: Municipal, Municipal-Metered
Community & HOA
Community
- Security: Smoke Detector, Security System
Location
- Region: Hamilton
Financial & listing details
- Price per square foot: C$688/sqft
- Annual tax amount: C$12,238
- Date on market: 5/11/2026
- Inclusions: Central Vac, Gas Stove, Microwave, Range Hood, Smoke Detector, Stove, Fridge (2), Gas Stove (1), Electric Stove (1), Dishwasher (1), Built-In Microwave (2), Washer (1), Dryer (1), Window Coverings, Light Fixtures, Garage Door Opener, Central Vacuum & Equipment, Tv W/ Built In Surround Sound System
- Exclusions: Bar Fridge In Basement, Freezer In Garage, Curtains & Curtain Rods In Primary Bedroom & Living Room
- Road surface type: Paved
Price history
| Date | Event | Price |
|---|---|---|
| 5/11/2026 | Listed for sale | C$1,899,900C$688/sqft |
Source:  TRREB #X13113054 Report a problem TRREB #X13113054 Report a problem | ||
Public tax history
Tax history is unavailable.
Climate risks
Neighborhood: Carlisle
Nearby schools
GreatSchools rating
No schools nearby
We couldn't find any schools near this home.
Schools provided by the listing agent
- Elementary: Balaclava. E Elem Renaissance
Source: ITSO. This data may not be complete. We recommend contacting the local school district to confirm school assignments for this home.
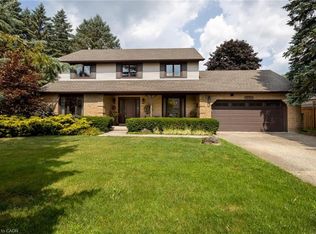
- C$1,850,0004 bd5 ba3.6k sqft1 Idared Rd, Hamilton, ON L0R1H3For Sale

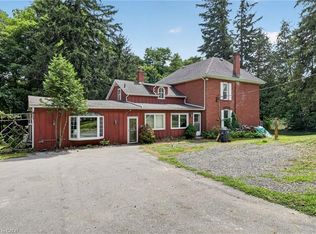
- C$1,299,9003 bd3 ba2.3k sqft1416 Progreston Rd, Hamilton, ON L0R1H3For Sale
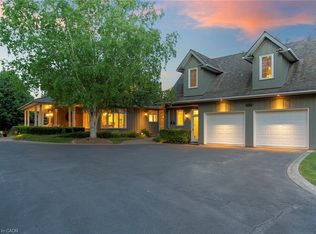
- C$1,999,9006 bd5 ba3.4k sqft1396 Progreston Rd, Hamilton, ON L0R1H1For Sale
- C$2,100,0003 bd4 ba3.5k sqft402 Progreston Rd, Hamilton, ON L0R1H1Sold
- C$---- bd-- ba-- sqft1448 Progreston Rd, Hamilton, ON L0R1H3Off Market
- C$2,299,0007 bd4 ba3.2k sqft6 Iris Ct, Hamilton, ON L0R1H3For Sale
- C$---- bd-- ba-- sqft45 Parkshore Pl, Hamilton, ON L0R1H1Off Market
- C$---- bd-- ba-- sqft402 Carlisle Rd, Hamilton, ON L0R1H1Off Market
Similar homes
- C$1,850,0004 bd5 ba3.6k sqft1 Idared Rd, Hamilton, ON L0R 1H3For SaleMLS ID #40842721, Barbara Ann Reidy, Salesperson, Right at Home Realty. ITSO
- C$2,299,0007 bd4 ba3.2k sqft6 Iris Ct, Hamilton, ON L0R 1H3For Sale
 MLS ID #40808558, Jay Lee, Salesperson, RE/MAX Real Estate Centre Inc.. ITSO
 - C$1,299,9003 bd3 ba2.3k sqft1416 Progreston Rd, Hamilton, ON L0R 1H3For SaleMLS ID #40847246, Drew Woolcott, Broker, RE/MAX Escarpment Realty Inc.. ITSO
- C$1,424,9005 bd3 ba2.2k sqft1 Meander Clos, Flamborough, ON L0R 1H1For Sale
 MLS ID #40855763, Drew Woolcott, Broker, RE/MAX Escarpment Realty Inc.. ITSO
 - C$2,699,9905 bd5 ba3.9k sqft11 Palomino Dr, Hamilton, ON L0R 1H3For SaleMLS ID #40850908, Drew Woolcott, Broker, RE/MAX Escarpment Realty Inc.. ITSO
- C$1,899,9995 bd4 ba2.8k sqft1318 Concession Rd #6-W, Millgrove, ON L8B 1N1For SaleMLS ID #40854308, Drew Woolcott, Broker, RE/MAX Escarpment Realty Inc.. ITSO
- C$1,995,0004 bd2 ba2.1k sqft10 Huisman Ln, Hamilton, ON L8N 2Z7For SaleMLS ID #40830877, Debbie Mitchell, Salesperson, Royal LePage State Realty Inc.. ITSO
- C$1,699,9994 bd4 ba2.5k sqft19 Concession 5 E, Flamborough, ON L8B 1K4For SaleMLS ID #40850115, Drew Woolcott, Broker, RE/MAX Escarpment Realty Inc.. ITSO
- C$1,699,9994 bd3 ba2.4k sqft2000 Side Road 15, Milton, ON L0P 1J0For SaleMLS ID #40856425, Mark Thomas Woehrle, Broker, RE/MAX Escarpment Realty Inc.. ITSO
- C$1,699,9004 bd4 ba2.6k sqft28 Taywood Ct, Hamilton, ON L9H 7A2For SaleMLS ID #40843526, Miguel Lima, Broker, Century 21 Heritage Group Ltd.. ITSO
- C$1,875,0004 bd3 ba3k sqft4129 Millcroft Park Dr, Burlington, ON L7M 3V1For SaleMLS ID #40846165, Drew Woolcott, Broker, RE/MAX Escarpment Realty Inc.. ITSO
- C$1,549,9004 bd4 ba2.5k sqft192 Concession 14 E, Flamborough, ON N0B 2J0For SaleMLS ID #40832899, Drew Woolcott, Broker, RE/MAX Escarpment Realty Inc.. ITSO
- C$1,720,0004 bd4 ba2.2k sqft3082 Ingleton Ln, Oakville, ON L6M 5E2For SaleMLS ID #40856711, Justin Dasilva, Salesperson, Com/Choice Realty. ITSO
- C$2,099,0005 bd4 ba3.4k sqft1398 Winterberry Dr, Burlington, ON L7P 4T4For SaleMLS ID #40844043, Sean Kavanagh, Salesperson, Century 21 Miller Real Estate Ltd.. ITSO
- C$1,499,9003 bd2 ba2k sqft484 Concession 11 Rd E, Flamborough, ON L8B 1J1For SaleMLS ID #40812966, Kyle Veevers, Salesperson, Keller Williams Edge Realty. ITSO
- C$1,395,0004 bd4 ba3k sqft150 Davidson Blvd, Dundas, ON L9H 7N6New ConstructionMLS ID #40855765, Sarit Zalter, Salesperson, RE/MAX Escarpment Realty Inc.. ITSO
- C$2,000,0004 bd5 ba3.3k sqft536 Cusick Cir, Milton, ON L9T 0N1For SaleMLS ID #40855588, Stacy Peereboom, Salesperson, RE/MAX Aboutowne Realty Corp.. ITSO
- C$1,949,0003 bd4 ba3k sqft135 Hume Rd, Puslinch, ON N0B 2J0For SaleMLS ID #40850932, Andra Arnold, Salesperson, Royal LePage Royal City Realty. ITSO
- C$1,999,9996 bd5 ba2.9k sqft215 Burloak Dr, Oakville, ON L6L 6T6For SaleMLS ID #40851961, Jeff Smith, Salesperson, Royal LePage Burloak Real Estate Services. ITSO
- C$1,799,0005 bd4 ba3.1k sqft3021 Lakeshore Rd, Burlington, ON L7N 1A2For SaleMLS ID #40844529, Manuela Evans, Salesperson, Right at Home Realty. ITSO
