Welcome to 5 Vanstraalen St, Carlisle, a stunning property offering over 3,800 square feet of total living space and an exceptional setting that truly needs to be seen to be appreciated. From the moment you arrive, the impressive scale of the home and surrounding property set the tone for something special. The main level features soaring ceilings, spacious principal rooms and an abundance of natural light, creating an inviting and grand atmosphere. The updated kitchen offers a beautiful combination of style, functionality and storage, with plenty of space for everyday living and entertaining. The main level primary suite is a true retreat, complete with a fantastic ensuite bathroom and peaceful views overlooking the surrounding forest. The partially finished basement provides an incredible extension of the living space, offering plenty of room for entertaining, relaxing and hosting family and friends. With generous storage throughout the home, there is no shortage of space for everything a growing family could need. Outside, the property is just as impressive. The massive backyard offers exceptional privacy with no rear neighbours, creating a peaceful setting surrounded by mature trees and natural beauty. Whether enjoying a quiet morning, entertaining outdoors or simply taking in the views, this property offers a rare combination of space, privacy and comfort. A truly impressive home on a must see property, 5 Vanstraalen St offers the space, setting and features that make a home feel truly special.
For sale
C$1,699,999
5 Vanstraalen St, Hamilton, ON L0R 1H3
3beds
2,972sqft
Single Family Residence, Residential
Built in ----
0.48 Acres Lot
$-- Zestimate®
C$572/sqft
C$-- HOA
What's special
Soaring ceilingsSpacious principal roomsAbundance of natural lightUpdated kitchenMain level primary suiteFantastic ensuite bathroomPartially finished basement
- 2 days
- 34
- 1
Zillow last checked:
Listing updated:
Listed by:
Chris Knighton, Salesperson,
eXp Realty
Source: ITSO,MLS®#: 40869682Originating MLS®#: Cornerstone Association of REALTORS®
Facts & features
Interior
Bedrooms & bathrooms
- Bedrooms: 3
- Bathrooms: 3
- Full bathrooms: 2
- 1/2 bathrooms: 1
- Main level bathrooms: 2
- Main level bedrooms: 1
Other
- Features: Ensuite, Walk-in Closet
- Level: Main
Bedroom
- Level: Second
Bedroom
- Level: Second
Bathroom
- Features: 2-Piece
- Level: Main
Bathroom
- Features: 4-Piece
- Level: Second
Other
- Features: 4-Piece
- Level: Main
Other
- Level: Second
Dining room
- Level: Main
Foyer
- Level: Main
Kitchen
- Level: Main
Laundry
- Level: Main
Living room
- Level: Main
Other
- Level: Basement
Recreation room
- Level: Basement
Sitting room
- Level: Main
Storage
- Level: Basement
Storage
- Level: Basement
Utility room
- Level: Basement
Heating
- Forced Air, Natural Gas
Cooling
- Central Air
Appliances
- Included: Dishwasher, Dryer, Microwave, Refrigerator, Stove, Washer
- Laundry: Upper Level
Features
- Central Vacuum, None
- Basement: Full,Partially Finished
- Number of fireplaces: 3
Interior area
- Total structure area: 2,972
- Total interior livable area: 2,972 sqft
- Finished area above ground: 2,972
Property
Parking
- Total spaces: 10
- Parking features: Attached Garage, Garage Door Opener, Private Drive Double Wide
- Attached garage spaces: 4
- Uncovered spaces: 6
Features
- Stories: 2
- Exterior features: Lawn Sprinkler System
- Frontage type: North
- Frontage length: 99.08
Lot
- Size: 0.48 Acres
- Dimensions: 99.08 x 177.23
- Features: Rural, Near Golf Course, Greenbelt, Park, Rec./Community Centre, School Bus Route, Schools, Shopping Nearby, Trails
Details
- Parcel number: 175190183
- Zoning: S1
Construction
Type & style
- Home type: SingleFamily
- Architectural style: Traditional
- Property subtype: Single Family Residence, Residential
Materials
- Brick, Stone, Vinyl Siding
- Roof: Asphalt Shing
Condition
- 31-50 Years
- New construction: No
Utilities & green energy
- Sewer: Septic Tank
- Water: Municipal
Community & HOA
Location
- Region: Hamilton
Financial & listing details
- Price per square foot: C$572/sqft
- Annual tax amount: C$12,496
- Date on market: 10/8/2026
- Inclusions: Central Vac, Dishwasher, Dryer, Garage Door Opener, Microwave, Refrigerator, Stove, Washer, Appliances: Fridge, Stove, Microwave, Washer, Dryer, Dishwasher, One Garage Door Opener, All Electric Light Fixtures.
- Exclusions: Water Softener Is Not Functioning. Wine Fridge And Second Fridge In Basement And Freezer.
Price history
| Date | Event | Price |
|---|---|---|
| 10/8/2026 | Listed for sale | C$1,699,999C$572/sqft |
Source: ITSO #40869682 Report a problem | ||
Public tax history
Tax history is unavailable.
Climate risks
Neighborhood: Carlisle
Nearby schools
GreatSchools rating
No schools nearby
We couldn't find any schools near this home.
Similar homes
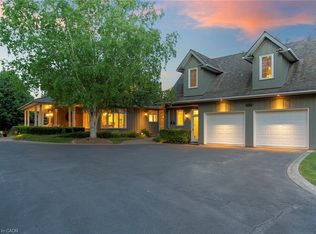
- C$1,599,0003 bd3 ba1.8k sqft23 Cullum Dr, Hamilton, ON L0R 1H2For Sale
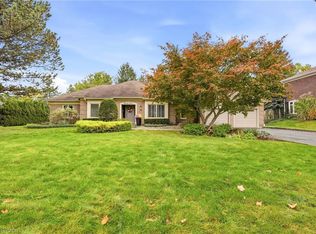 MLS ID #40870432, Vickie Cooper, Salesperson, RE/MAX Escarpment Realty Inc.. ITSO
 - C$1,850,0004 bd5 ba3.6k sqft1 Idared Rd, Hamilton, ON L0R 1H3For Sale
 MLS ID #40842721, Barbara Ann Reidy, Salesperson, Right at Home Realty. ITSO
 - C$1,279,9003 bd3 ba2.3k sqft1416 Progreston Rd, Hamilton, ON L0R 1H3For Sale
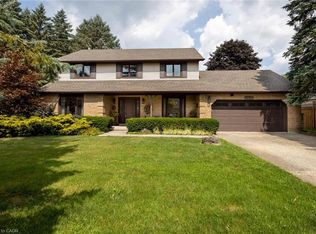 MLS ID #40862780, Drew Woolcott, Broker, RE/MAX Escarpment Realty Inc.. ITSO
 - C$1,950,0004 bd5 ba4.1k sqft110 Concession 11 Rd E, Flamborough, ON L8B 1H8For Sale
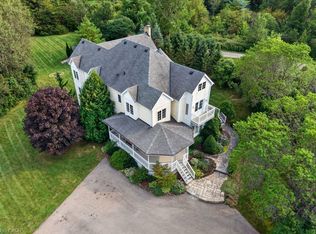 MLS ID #40869686, Kim Mackay, Salesperson, RE/MAX Escarpment Realty Inc.. ITSO
