Peaceful country estate on 2.34 beautiful acres of manicured lawns, gardens and woodland. Truly rural living while close to urban hubs. Private 3 + 1 bedroom with 2.5 bathrooms main house and separate 2 bedrooms with 2 bathroom coach house makes it ideal for multi-generational living. Plus a workshop with hydro & water and attached utility yard for the hobbiest or small home based business. The side split main house on 4 levels creates separate living areas while maintaining an open and unified flow to the home. Relax in the main floor living room basked in sunlight from the south facing large bay windows and look out on the gardens or watch the moon rise over adjacent farm field . A skylight and bay window illuminate the kitchen complete with a cozy breakfast nook. The Dining room opens out to the back patio nestled amongst the ferns and gardens. Upper level 3 bedrooms includes a large master suite with 2-piece ensuite and plenty of closet space. Sun-filled lower level spacious family room with wood burning fireplace and connected extra bedroom or playroom for the kids. Attached double garage. Be wowed by the coach house with bright, light-filled open concept kitchen, dining, living room with built in bookshelves and gas fireplace. Double doors out to a terrace overlooking the grounds. 2 bedrooms and loads of closet/storage space. Separate laundry/mudroom. 2 garages, 1 with extra tall ceiling. An elevator to the second floor makes it ideal as an in-law suite.10 minutes to 401, 30 min to Pearson Airport.
Under contract
C$1,299,000
547 Concession 11 E, Flamborough, ON L8B 1H9
4beds
1,921sqft
Single Family Residence, Residential
Built in 1978
2.34 Acres Lot
$-- Zestimate®
C$676/sqft
C$-- HOA
What's special
- 7 days
- 15
- 0
Zillow last checked:
Listing updated:
Listed by:
John Graham, Salesperson,
Coldwell Banker-Burnhill Realty
Source: ITSO,MLS®#: 40875802Originating MLS®#: Cornerstone Association of REALTORS®
Facts & features
Interior
Bedrooms & bathrooms
- Bedrooms: 4
- Bathrooms: 3
- Full bathrooms: 2
- 1/2 bathrooms: 1
Other
- Level: Second
- Area: 108.12
- Dimensions: 12ft. 0in. x 9ft. 1in.
Bedroom
- Level: Second
- Area: 170.23
- Dimensions: 14ft. 8in. x 12ft. 9in.
Bedroom
- Level: Second
- Area: 183.31
- Dimensions: 13ft. 1in. x 14ft. 9in.
Bedroom
- Level: Lower
- Area: 89.45
- Dimensions: 11ft. 3in. x 8ft. 11in.
Bathroom
- Features: 2-Piece
- Level: Second
- Area: 109.23
- Dimensions: 9ft. 2in. x 12ft. 11in.
Bathroom
- Features: 4-Piece
- Level: Second
- Area: 485.2
- Dimensions: 23ft. 5in. x 21ft. 5in.
Bathroom
- Features: 3-Piece
- Level: Lower
Basement
- Level: Basement
Breakfast room
- Level: Main
- Area: 170.56
- Dimensions: 13ft. 6in. x 13ft. 6in.
Dining room
- Level: Main
- Area: 82.9
- Dimensions: 9ft. 11in. x 9ft. 10in.
Family room
- Level: Lower
- Area: 165.6
- Dimensions: 15ft. 0in. x 11ft. 4in.
Kitchen
- Level: Main
- Area: 180.72
- Dimensions: 15ft. 1in. x 12ft. 4in.
Living room
- Level: Main
- Area: 216.96
- Dimensions: 18ft. 8in. x 12ft. 0in.
Storage
- Level: Basement
Utility room
- Level: Basement
Heating
- Hot Water, Forced Air-Propane
Cooling
- Central Air
Appliances
- Included: Water Heater Owned, Hot Water Tank Owned
Features
- Central Vacuum, Auto Garage Door Remote(s), Elevator, In-law Capability, In-Law Floorplan, Separate Hydro Meters
- Basement: Full,Partially Finished
- Number of fireplaces: 1
Interior area
- Total structure area: 2,531
- Total interior livable area: 1,921 sqft
- Finished area above ground: 1,921
- Finished area below ground: 610
Property
Parking
- Total spaces: 26
- Parking features: Attached Garage, Garage Door Opener, Asphalt, Built-In, Circular Driveway, Private Drive Double Wide
- Attached garage spaces: 2
- Uncovered spaces: 20
Features
- Stories: 2
- Patio & porch: Porch
- Exterior features: Balcony
- Has view: Yes
- View description: Garden
- Frontage type: North
- Frontage length: 396.42
Lot
- Size: 2.34 Acres
- Dimensions: 396.42 x 256
- Features: Rural, Near Golf Course, Greenbelt, Major Highway, Trails
Details
- Additional structures: Workshop
- Parcel number: 175250167
- Zoning: A2
Construction
Type & style
- Home type: SingleFamily
- Architectural style: Sidesplit
- Property subtype: Single Family Residence, Residential
Materials
- Aluminum Siding, Brick
- Foundation: Block
- Roof: Asphalt Shing
Condition
- 31-50 Years
- New construction: No
- Year built: 1978
Utilities & green energy
- Sewer: Septic Tank
- Water: Drilled Well
- Utilities for property: Propane
Community & HOA
Location
- Region: Flamborough
Financial & listing details
- Price per square foot: C$676/sqft
- Annual tax amount: C$8,605
- Date on market: 11/3/2026
- Inclusions: Central Vac, Garage Door Opener, Hot Water Tank Owned, Coach House: Washer, Dryer, Fridge, Stove, Dishwasher, Main House: Fridge Stove, Washer.
- Exclusions: Eat In Kitchen Light, Dryer In Main House, Freezer In Coach House.
Price history
| Date | Event | Price |
|---|---|---|
| 11/9/2026 | Contingent | C$1,299,000C$676/sqft |
Source: ITSO #40875802 Report a problem | ||
| 11/3/2026 | Listed for sale | C$1,299,000C$676/sqft |
Source: ITSO #40875802 Report a problem | ||
Public tax history
Tax history is unavailable.
Climate risks
Neighborhood: L8B
Nearby schools
GreatSchools rating
No schools nearby
We couldn't find any schools near this home.
- C$1,499,9003 bd2 ba2k sqft484 Concession 11 Rd E, Flamborough, ON L8B1J1For Sale

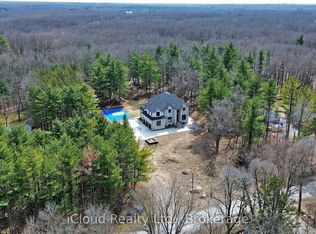
- C$3,999,9996 bd7 ba-- sqft1200 Conservation Rd, Milton, ON L0P1B0For Sale
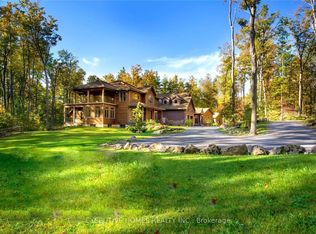
- C$8,990,00011 bd11 ba-- sqft7651 Milburough Line, Milton, ON L0R1K0For Sale
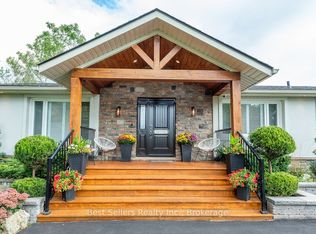
- C$1,398,0004 bd3 ba-- sqft7407 Milburough Line E, Milton, ON L0R1K0For Sale
Similar homes
- C$1,499,9003 bd2 ba2k sqft484 Concession 11 Rd E, Flamborough, ON L8B 1J1For SaleMLS ID #40812966, Kyle Veevers, Salesperson, Keller Williams Edge Realty. ITSO
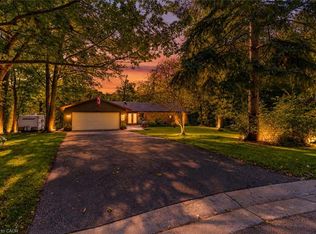
- C$1,299,0005 bd3 ba2k sqft80 Glenda Jane Dr, Milton, ON L0P 1B0For Sale
 MLS ID #40866101, Sandy Hatzis, Salesperson, RE/MAX Real Estate Centre Inc.. ITSO
- C$1,435,0004 bd3 ba2.7k sqft4434 Cedar Springs Rd, Burlington, ON L7P 0P8For Sale
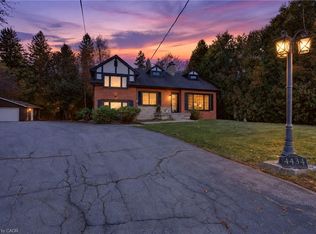 MLS ID #40874471, Ibrahim Hussein Abouzeid, Salesperson, Affinity Real Estate Inc. ITSO
- C$1,399,0003 bd2 ba1.5k sqft3443 Walkers Line, Burlington, ON L7M 0Y1For Sale
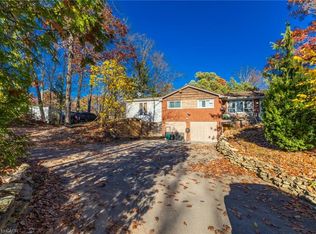 MLS ID #40877117, Richard Harrison, Salesperson, Royal LePage Burloak Real Estate Services. ITSO
