Skip main navigation
Sold for $1,351,000
  • C$1,351,000

    7385 Milburough Line, Milton, ON L0R 1K0

    4beds
    2,300sqft
    Single Family Residence, Residential
    Built in 1989
    1.02 Acres Lot
    $-- Zestimate®
    C$587/sqft
    C$3,522 Estimated rent

    Home value

    Not available

    Estimated sales range

    Not available

    Not available

    Loading
    Loading...

    Owner options

    List your home for rent

    C$3,522/mo

    Rent Zestimate®

    Find your next renter with Zillow Rental Manager. Plus, with online applications, you can quickly screen prospective tenants – for free.

    Learn more

    C$3,522/mo

    Rent Zestimate®

    Refinance and save

    C$5,712/mo

    Est. payment

    Refinancing to a lower rate could help reduce your monthly payments and save thousands over the life of the loan.

    See today's rates

    C$5,712/mo

    Est. payment

    Explore your selling options

    Work with a Zillow partner agent

    Leverage their expertise and Zillow's premium Showcase listings to get your home seen by more buyers.

    Get started

    List with your own agent

    Get your home in front of millions of buyers by listing it on Zillow.

    Learn how to do it

    Sell it yourself

    Take full control of how buyers see your home on Zillow by listing For Sale by Owner (FSBO).

    List your home

    What's special

    Pond and perennial gardensCovered porchWood burning fireplacePrivate home officeHardwood flooringAbundant light toned cabinetryRecently updated deck
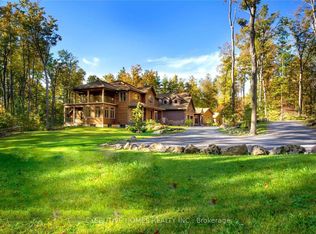
    Enjoy country living just 15 Minutes from downtown Burlington, Milton and Waterdown! This extremely well maintained bungalow is situated on approximately one acre country property. The front entrance is graced with a pond and perennial gardens, landscaped concrete walkway and a covered porch. Inside, a large foyer and spacious great room with generous living and dining areas, a wood burning fireplace and a private home office with high speed fibre optic internet. The kitchen layout includes a dinette and breakfast bar, desk area, hardwood flooring and abundant light toned cabinetry. Step out to a recently updated deck with picturesque views. The hallway from kitchen leads to a lovely powder room and laundry/boot room with additional storage and appliances and access to an oversized, insulated, two car garage. The primary bedroom includes a large ensuite with jet tub and separate shower. Two additional bedrooms with large closets and a full bath. The lower level has an additional bedroom, two piece bath, family room and large rec room and an abundance of storage space. A separate entrance and open floor plan makes this an ideal space for extended family members to enjoy. Parking for six cars on double wide driveway.

    Zillow last checked:

    Listing updated:

    Listed by:

    Ann Dunsby, Salesperson,

    Right at Home Realty,

    Róisín Dunsby, Salesperson,

    Right at Home Realty

    Source: ITSO,MLS®#: XH4204883Originating MLS®#: Cornerstone Association of REALTORS®

    Facts & features

    Interior

    Bedrooms & bathrooms
    • Bedrooms: 4
    • Bathrooms: 4
    • Full bathrooms: 2
    • 1/2 bathrooms: 2
    • Main level bathrooms: 3
    • Main level bedrooms: 3
    Other
    • Level: Main
    • Area: 192
    • Dimensions: 16ft. 0in. x 12ft. 0in. x 0ft. 0in.
    Bedroom
    • Level: Main
    • Area: 154
    • Dimensions: 14ft. 0in. x 11ft. 0in. x 0ft. 0in.
    Bedroom
    • Level: Lower
    • Area: 154
    • Dimensions: 14ft. 0in. x 11ft. 0in. x 0ft. 0in.
    Bathroom
    • Features: 4-Piece, Ensuite
    • Level: Main
    • Area: 0
    • Dimensions: 0 x 0
    Bathroom
    • Features: 4-Piece
    • Level: Main
    • Area: 0
    • Dimensions: 0 x 0
    Bathroom
    • Features: 2-Piece
    • Level: Lower
    • Area: 0
    • Dimensions: 0 x 0
    Foyer
    • Level: Main
    • Area: 0
    • Dimensions: 0 x 0
    Laundry
    • Level: Main
    • Area: 0
    • Dimensions: 0 x 0
    Mud room
    • Level: Main
    • Area: 0
    • Dimensions: 0 x 0
    Utility room
    • Level: Lower
    • Area: 0
    • Dimensions: 0 x 0
    Heating
    • Ground Source, Heat Pump
    Appliances
    • Included: Water Softener
    Features
    • Central Vacuum, Sewage Pump
    • Basement: Separate Entrance,Walk-Up Access,Full,Finished,Sump Pump
    • Has fireplace: Yes
    • Fireplace features: Wood Burning
    Interior area
    • Total structure area: 2,300
    • Total interior livable area: 2,300 sqft
    • Finished area above ground: 2,300

    Property

    Parking
    • Total spaces: 8
    • Parking features: Attached Garage, Asphalt, Private Drive Double Wide
    • Attached garage spaces: 2
    • Uncovered spaces: 6
    Features
    • Stories: 1
    • Pool features: None
    • Frontage type: East
    • Frontage length: 125.00
    Lot
    • Size: 1.02 Acres
    • Dimensions: 125 x 356
    • Features: Rural, Irregular Lot
    Details
    • Additional structures: Shed(s)
    • Parcel number: 249680030
    • Zoning: A-1

    Construction

    Type & style
    • Home type: SingleFamily
    • Architectural style: Bungalow
    • Property subtype: Single Family Residence, Residential
    Materials
    • Brick, Vinyl Siding
    • Foundation: Poured Concrete
    • Roof: Asphalt Shing
    Condition
    • 31-50 Years
    • New construction: No
    • Year built: 1989

    Utilities & green energy

    • Sewer: Septic Tank
    • Water: Drilled Well, Well

    Community & neighborhood

    Location
    • Region: Milton

    Price history

    DateEventPrice
    12/22/2025SoldC$1,351,000-17.1%C$587/sqft
    Source: ITSO #XH4204883 Report a problem
    9/5/2024Price changeC$1,629,900-1.2%C$709/sqft
    Source: Cornerstone Association of REALTORS® - Hamilton-Burlington #H4204883 Report a problem
    8/13/2024Price changeC$1,649,000-2.7%C$717/sqft
    Source: Cornerstone Association of REALTORS® - Hamilton-Burlington #H4197540 Report a problem
    7/4/2024Price changeC$1,695,000-3.1%C$737/sqft
    Source: Cornerstone Association of REALTORS® - Hamilton-Burlington #H4197540 Report a problem
    6/20/2024Listed for saleC$1,749,900C$761/sqft
    Source: Cornerstone Association of REALTORS® - Hamilton-Burlington #H4197540 Report a problem

    Public tax history

    Tax history is unavailable.

    Neighborhood: Nelson

    Nearby schools

    GreatSchools rating

    No schools nearby

    We couldn't find any schools near this home.