A Rare Opportunity Awaits at in Campbellville with almost 2.2 acres of scenic land. Bring your real estate dreams to life! Tucked away in a tranquil, tree-lined envelope in Campbellville, 7448 McNiven Road offers a rare chance to secure a footprint in one of Milton’s premier rural pockets. Whether you want to enjoy the charming existing structure a solid well-appointed 3-bedroom, 2-bathroom home or undertake a custom renovation project, or re-imagine the property entirely into a spectacular modern farmhouse, the potential here is boundless. Surrounded by scenic conservation land and estate homes, this is your chance to build lasting equity and design the exact lifestyle you've been waiting for.
For sale
C$1,199,900
7448 McNiven Rd, Milton, ON L0P 1B0
3beds
1,971sqft
Single Family Residence, Residential
Built in ----
-- sqft lot
$-- Zestimate®
C$609/sqft
C$-- HOA
What's special
- 15 hours
- 12
- 3
Zillow last checked:
Listing updated:
Listed by:
Cindy Zupanovic, Salesperson,
Keller Williams Edge Realty
Source: ITSO,MLS®#: 40864991Originating MLS®#: Cornerstone Association of REALTORS®
Facts & features
Interior
Bedrooms & bathrooms
- Bedrooms: 3
- Bathrooms: 2
- Full bathrooms: 1
- 1/2 bathrooms: 1
- Main level bathrooms: 2
- Main level bedrooms: 3
Other
- Level: Main
- Area: 183.39
- Dimensions: 14ft. 1in. x 13ft. 9in.
Bedroom
- Level: Main
- Area: 109.66
- Dimensions: 9ft. 10in. x 12ft. 5in.
Bedroom
- Level: Main
- Area: 109.17
- Dimensions: 9ft. 6in. x 12ft. 5in.
Bathroom
- Features: 4-Piece
- Level: Main
Bathroom
- Features: 2-Piece
- Level: Main
Dining room
- Level: Main
- Area: 166.9
- Dimensions: 15ft. 5in. x 11ft. 9in.
Family room
- Level: Main
- Area: 248.47
- Dimensions: 13ft. 5in. x 19ft. 4in.
Foyer
- Level: Main
- Area: 255.17
- Dimensions: 15ft. 1in. x 17ft. 0in.
Kitchen
- Level: Main
- Area: 183.39
- Dimensions: 14ft. 1in. x 13ft. 9in.
Laundry
- Level: Main
- Area: 131.15
- Dimensions: 13ft. 5in. x 10ft. 5in.
Living room
- Level: Main
- Area: 151.55
- Dimensions: 10ft. 5in. x 15ft. 8in.
Sitting room
- Level: Main
Sunroom
- Level: Main
Heating
- Forced Air, Oil
Cooling
- Window Unit(s)
Appliances
- Included: Dishwasher, Stove
- Laundry: Main Level
Features
- In-law Capability
- Basement: Crawl Space,Unfinished
- Number of fireplaces: 1
- Fireplace features: Wood Burning, Wood Burning Stove
Interior area
- Total structure area: 1,971
- Total interior livable area: 1,971 sqft
- Finished area above ground: 1,971
Video & virtual tour
Property
Parking
- Total spaces: 5
- Parking features: Attached Garage, Gravel, Private Drive Single Wide
- Has attached garage: Yes
- Uncovered spaces: 5
Features
- Stories: 1
- Frontage type: West
- Frontage length: 150.00
Lot
- Dimensions: 150 x 6252.15
- Features: Rural, Greenbelt
Details
- Parcel number: 249680035
- Zoning: NECAB
Construction
Type & style
- Home type: SingleFamily
- Architectural style: Bungalow
- Property subtype: Single Family Residence, Residential
Materials
- Brick
- Roof: Asphalt Shing
Condition
- 16-30 Years
- New construction: No
Utilities & green energy
- Sewer: Septic Tank
- Water: Drilled Well
Community & HOA
Location
- Region: Milton
Financial & listing details
- Price per square foot: C$609/sqft
- Annual tax amount: C$5,502
- Date on market: 9/21/2026
- Inclusions: Dishwasher, Stove
Price history
| Date | Event | Price |
|---|---|---|
| 9/21/2026 | Listed for sale | C$1,199,900C$609/sqft |
Source: ITSO #40864991 Report a problem | ||
Public tax history
Tax history is unavailable.
Climate risks
Neighborhood: Nelson
Nearby schools
GreatSchools rating
No schools nearby
We couldn't find any schools near this home.
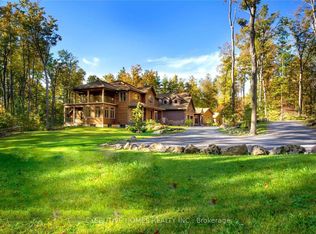
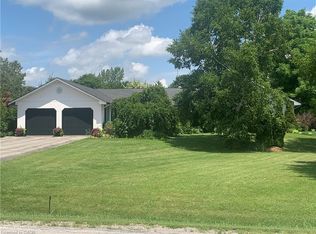
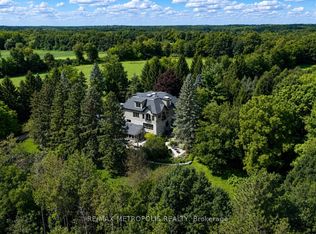
Similar homes
- C$1,199,0003 bd3 ba1.4k sqft8553 Guelph Line, Milton, ON L0P 1B0For Sale
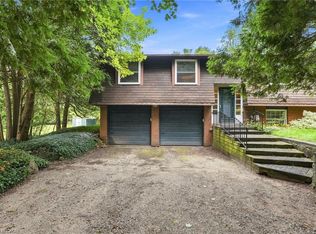 MLS ID #40862320, Drew Woolcott, Broker, RE/MAX Escarpment Realty Inc.. ITSO
 - C$1,449,0004 bd3 ba1.9k sqft547 Concession 11 E, Flamborough, ON L8B 1H9For Sale
 MLS ID #40856539, John Graham, Salesperson, Coldwell Banker-Burnhill Realty. ITSO
 - C$1,295,0003 bd2 ba1.5k sqft5150 Tremaine Rd, Milton, ON L9E 0L6For Sale
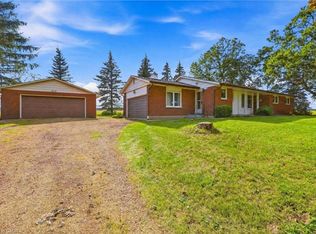 MLS ID #40864294, David Dyson, Salesperson, Royal LePage Real Estate Services Ltd.. ITSO
 - C$1,279,9003 bd3 ba2.3k sqft1416 Progreston Rd, Hamilton, ON L0R 1H3For Sale
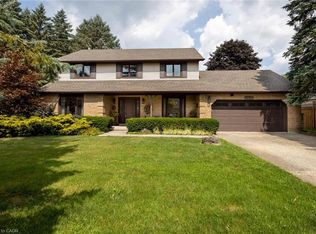 MLS ID #40862780, Drew Woolcott, Broker, RE/MAX Escarpment Realty Inc.. ITSO
