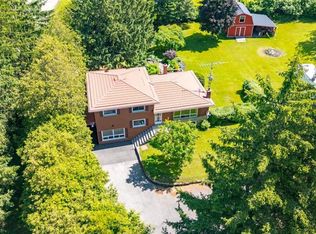
Welcome to 2529 Campbellville Road, a rare opportunity to own nearly 2 acres of peaceful, picturesque countryside in one of Campbellville's most sought-after rural communities. Framed by mature trees and serene natural landscapes, this setting delivers the kind of tranquility buyers dream about. The existing 1950 two-storey home is ready for a full renovation, offering an exciting canvas for renovators, contractors or visionaries looking to craft something truly special. Bring your imagination and your ideas, there's incredible potential here! The home also features a main floor bathroom rough-in, providing added flexibility for your future renovation plans. A detached 2-car garage and additional shed add valuable storage and workspace, further enhancing the property's potential. Here, you can enjoy the privacy of rural living while staying close to everything that defines the Campbellville lifestyle. You're just minutes from Crawford Lake Conservation Area, Mountsberg Conservation Area, scenic trails, Country Heritage Park, Woodbine Mohawk Park, Turtle Creek Golf Club and Crosswinds Golf & Country Club. With surrounding conservation lands, mature greenery and convenient access to commuter routes and Milton GO Station, this property offers a blend of natural beauty and accessibility that's increasingly hard to find. Whether you're looking to complete a full renovation, rebuild or invest, this is a unique opportunity to create your dream retreat in a truly stunning Campbellville setting.
For sale
C$788,800
2529 Campbellville Rd, Milton, ON L0P 1B0
3beds
1,613sqft
Single Family Residence, Residential
Built in ----
2 Acres Lot
$-- Zestimate®
C$489/sqft
C$-- HOA
What's special
- 14 days
- 127
- 6
Zillow last checked:
Listing updated:
Listed by:
Lisa Hartsink, Broker of Record,
Coldwell Banker Elevate Realty, Brokerage
Source: ITSO,MLS®#: 40868319Originating MLS®#: Cornerstone Association of REALTORS®
Facts & features
Interior
Bedrooms & bathrooms
- Bedrooms: 3
- Bathrooms: 1
- Full bathrooms: 1
Other
- Level: Second
Bedroom
- Level: Second
Bedroom
- Level: Second
Bathroom
- Features: 4-Piece
- Level: Second
Kitchen
- Level: Main
Living room
- Level: Main
Mud room
- Level: Main
Storage
- Level: Basement
Utility room
- Level: Basement
Heating
- Oil
Cooling
- None
Features
- Other
- Basement: Full,Unfinished
- Has fireplace: No
Interior area
- Total structure area: 1,613
- Total interior livable area: 1,613 sqft
- Finished area above ground: 1,613
Video & virtual tour
Property
Parking
- Total spaces: 8
- Parking features: Detached Garage, Front Yard Parking, Lane/Alley Parking, Private Drive Single Wide
- Garage spaces: 2
- Uncovered spaces: 6
Features
- Stories: 2
- Frontage type: North
- Frontage length: 263.00
Lot
- Size: 2 Acres
- Dimensions: 263 x 330.96
- Features: Rural, Other
Details
- Parcel number: 249800194
- Zoning: A
Construction
Type & style
- Home type: SingleFamily
- Architectural style: Farmhouse
- Property subtype: Single Family Residence, Residential
Materials
- Other
- Roof: Metal
Condition
- 51-99 Years
- New construction: No
Utilities & green energy
- Sewer: Other
- Water: Well
Community & HOA
Location
- Region: Milton
Financial & listing details
- Price per square foot: C$489/sqft
- Annual tax amount: C$4,723
- Date on market: 10/2/2026
- Inclusions: Other
- Exclusions: Bedroom Window Ac Unit, Handrail, Two Doors, Vanity.
Price history
| Date | Event | Price |
|---|---|---|
| 10/2/2026 | Price change | C$788,800-5%C$489/sqft |
Source:  TRREB #W13853922 Report a problem TRREB #W13853922 Report a problem | ||
| 8/13/2026 | Listed for sale | C$829,900C$515/sqft |
Source: TRREB #W13672364 Report a problem | ||
Public tax history
Tax history is unavailable.
Climate risks
Neighborhood: Nassagaweya
Nearby schools
GreatSchools rating
No schools nearby
We couldn't find any schools near this home.

Similar homes
- C$1,099,9003 bd3 ba1.4k sqft8553 Guelph Line, Milton, ON L0P 1B0For Sale
 MLS ID #40862320, Drew Woolcott, Broker, RE/MAX Escarpment Realty Inc.. ITSO
 - C$869,9003 bd2 ba1.5k sqft1598 Highway Ave #6, Burlington, ON L7T 1K3For Sale
 MLS ID #40869453, Matthew Comeau, Salesperson, Re/Max Twin City Realty Inc. ITSO
 - C$799,0003 bd2 ba1.4k sqft1353 Birch Ave, Burlington, ON L7S 1J1For Sale
 MLS ID #40871669, Sandy Smallbone, Salesperson, RE/MAX Escarpment Realty Inc.. ITSO
 - C$899,9004 bd3 ba1.7k sqft1408 Edgewood Rd, Hamilton, ON L8N 2Z7For Sale
 MLS ID #40853827, Drew Woolcott, Broker, RE/MAX Escarpment Realty Inc.. ITSO
