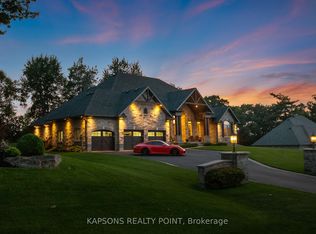
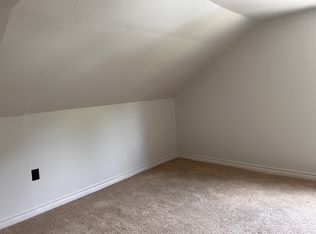
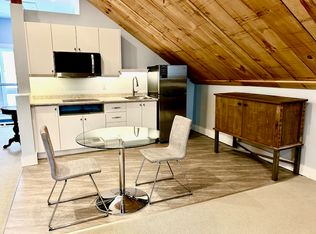
Rare found acre lot lush estate near fast growing commercial and industrial districts! Wake up every morning in birdsong, work from large home office with view of a lush front yard, and relax in a stunning backyard adorned with vibrant flowers. This home offers the rare combination of architectural elegance, natural beauty, and serene privacy. Nestled on a sprawling 1-acre lot within a prestigious community, this estate creates a peaceful retreat that feels worlds away, yet remains highly connected, with major industrial/business districts and Pearson airport just a 30-minute drive away. Whether you're seeking quiet luxury or work-life balance, this home delivers both in perfect harmony. Interlocking drive way and walkways, slate front steps, beautiful deck & screened gazebo to enjoy privacy of back yard. A majestic entrance way sets the scene for this elegant home with 20" Italian Travertine tile floors and a grand centre staircase that leads the way to 4 large bedrooms and a library/sitting area with dark hardwood floors throughout. Large principal rooms, cornice mouldings, huge kitchen/family room at rear of house, custom cabinets, granite countertops, B/I bookcases in family room, large laundry/mud room with washer/dryer and entrance to triple car garage. Stunning master retreat w/ Jacuzzi tub. Lower level prof finished with bar, B/I entertainment area, games room, exercise room, plus full 4 pc ensuite with Jacuzzi tub. Newer roof (2022). Minutes to 401 and steps from grocery store, restaurants, drug store, clinic, post office and other amenities.
For sale
C$2,890,000
110 Crawford Cres, Milton, ON L0P 1B0
5beds
4baths
Single Family Residence
Built in ----
1 Square Feet Lot
$-- Zestimate®
C$--/sqft
C$-- HOA
What's special
Interlocking driveway and walkwaysSlate front stepsMajestic entrance wayGrand centre staircaseLarge principal roomsCornice mouldingsCustom cabinets
- 164 days
- 11
- 0
Zillow last checked:
Listing updated:
Listed by:
CENTURY 21 KING`S QUAY REAL ESTATE INC.
Source: TRREB,MLS®#: W13132786 Originating MLS®#: Toronto Regional Real Estate Board
Originating MLS®#: Toronto Regional Real Estate BoardFacts & features
Interior
Bedrooms & bathrooms
- Bedrooms: 5
- Bathrooms: 4
Primary bedroom
- Level: Second
- Dimensions: 7 x 4.9
Bedroom 2
- Level: Second
- Dimensions: 5.18 x 4.77
Bedroom 3
- Level: Second
- Dimensions: 5.16 x 4.77
Bedroom 4
- Level: Second
- Dimensions: 3.69 x 3.67
Dining room
- Level: Main
- Dimensions: 4.69 x 3.22
Family room
- Level: Main
- Dimensions: 6.53 x 4.52
Kitchen
- Level: Main
- Dimensions: 6.8 x 4.51
Laundry
- Level: Main
- Dimensions: 3.91 x 1.81
Living room
- Level: Main
- Dimensions: 5.8 x 5.14
Office
- Level: Main
- Dimensions: 5.25 x 4.73
Recreation
- Level: Basement
- Dimensions: 7.16 x 6.74
Heating
- Forced Air, Gas
Cooling
- Central Air
Appliances
- Included: Built-In Oven
Features
- Central Vacuum
- Flooring: Carpet Free
- Basement: Full,Finished
- Has fireplace: Yes
Interior area
- Living area range: 3500-5000 null
Video & virtual tour
Property
Parking
- Total spaces: 9
- Parking features: Private, Garage Door Opener
- Has garage: Yes
Features
- Stories: 2
- Pool features: None
Lot
- Size: 1 Square Feet
Details
- Parcel number: 249800006
Construction
Type & style
- Home type: SingleFamily
- Property subtype: Single Family Residence
Materials
- Brick, Stone
- Foundation: Concrete
- Roof: Asphalt Shingle
Utilities & green energy
- Sewer: Septic
Community & HOA
Location
- Region: Milton
Financial & listing details
- Annual tax amount: C$9,531
- Date on market: 5/15/2026
Price history
Price history is unavailable.
Public tax history
Tax history is unavailable.
Climate risks
Neighborhood: Nassagaweya
Nearby schools
GreatSchools rating
No schools nearby
We couldn't find any schools near this home.

Similar homes
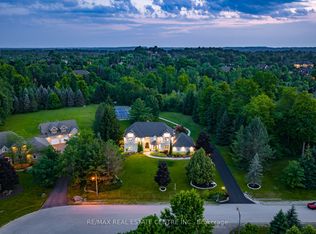
- C$2,795,0004 bd4 ba-- sqft11135 Menzies Ct, Milton, ON L0P 1B0For Sale
 MLS ID #W13733062, RE/MAX REAL ESTATE CENTRE INC.. TRREB
 - C$3,288,0005 bd5 ba-- sqft11310 Taylor Ct, Milton, ON L0P 1B0For Sale
 MLS ID #W13224742, SUTTON GROUP REALTY SYSTEMS INC.. TRREB
 - C$2,795,0005 bd4 ba-- sqft11370 Taylor Ct, Milton, ON L0P 1B0For Sale
 MLS ID #W13657366, Coldwell Banker Neumann Real Estate. TRREB
 - C$2,895,0005 bd5 ba-- sqft1 Stonebury Pl, Hamilton, ON L8B 0Z1For Sale
 MLS ID #X13502722, Royal LePage Real Estate Services Ltd., Brokerage. TRREB
