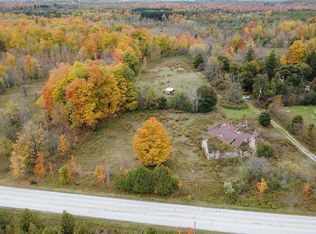
This stunning 5-bed, 4-bath country estate sits on a private Nassagaweya holding with the best of both worlds: a secluded family home and productive agricultural land. A long tree-lined drive leads through lush, wooded grounds to the brick two-storey, set among fields, bush, pond, and stream, with an inground pool and barn completing the picture.Inside, the main floor offers living and dining rooms, a kitchen with breakfast area, and two bedrooms. Upstairs, the primary suite is a private retreat with a 5-piece ensuite. The finished walk-out lower level adds family and recreation space that opens to the grounds - ideal after a day outside.Zoned agricultural, the property supports farming and country living in equal measure: open fields suited to hay or crops, wooded acreage and watercourses for privacy and recreation, plus a barn for equipment, storage, or livestock. Minutes to Acton, Georgetown, and the 401 - a working rural estate with an easy commute.
For sale
C$3,698,888
11525 Fifth Line, Milton, ON L0P 1B0
5beds
4baths
Single Family Residence
Built in ----
102 Square Feet Lot
$-- Zestimate®
C$--/sqft
C$-- HOA
What's special
Private nassagaweya holdingLong tree-lined driveLush wooded groundsBrick two-storeyInground poolKitchen with breakfast area
- 65 days
- 26
- 3
Zillow last checked:
Listing updated:
Listed by:
SOTHEBY'S INTERNATIONAL REALTY CANADA
Source: TRREB,MLS®#: W13783606 Originating MLS®#: Toronto Regional Real Estate Board
Facts & features
Interior
Bedrooms & bathrooms
- Bedrooms: 5
- Bathrooms: 4
Primary bedroom
- Description: Primary Bedroom
- Level: Second
- Area: 38.07 Square Meters
- Area source: Other
- Dimensions: 8.33 x 4.57
Bedroom
- Description: Bedroom
- Level: Lower
- Area: 26.06 Square Meters
- Area source: Other
- Dimensions: 6.25 x 4.17
Bedroom
- Description: Bedroom
- Level: Main
- Area: 19.17 Square Meters
- Area source: Other
- Dimensions: 5.31 x 3.61
Bedroom
- Description: Bedroom
- Level: Main
- Area: 22.09 Square Meters
- Area source: Other
- Dimensions: 5.44 x 4.06
Breakfast
- Description: Breakfast
- Level: Main
- Area: 9.72 Square Meters
- Area source: Other
- Dimensions: 3.71 x 2.62
Dining room
- Description: Dining Room
- Level: Main
- Area: 24.85 Square Meters
- Area source: Other
- Dimensions: 6.12 x 4.06
Family room
- Description: Family Room
- Level: Lower
- Area: 34.86 Square Meters
- Area source: Other
- Dimensions: 6.48 x 5.38
Kitchen
- Description: Kitchen
- Level: Main
- Area: 21.91 Square Meters
- Area source: Other
- Dimensions: 5.56 x 3.94
Living room
- Description: Living Room
- Level: Main
- Area: 34.85 Square Meters
- Area source: Other
- Dimensions: 6.60 x 5.28
Recreation
- Description: Recreation
- Level: Lower
- Area: 41.47 Square Meters
- Area source: Other
- Dimensions: 6.50 x 6.38
Other
- Description: Sitting
- Level: Lower
- Area: 21.53 Square Meters
- Area source: Other
- Dimensions: 5.33 x 4.04
Heating
- Forced Air, Propane
Cooling
- Central Air
Features
- None
- Basement: Finished with Walk-Out,Finished
- Has fireplace: Yes
Interior area
- Living area range: 3000-3500 null
Video & virtual tour
Property
Parking
- Total spaces: 3
- Parking features: Lane
- Has attached garage: Yes
Features
- Stories: 2
- Has private pool: Yes
- Pool features: In Ground
- Has view: Yes
- View description: Trees/Woods
Lot
- Size: 102 Square Feet
- Features: Greenbelt/Conservation, Lake/Pond, River/Stream, Wooded/Treed
Details
- Additional structures: Barn
- Parcel number: 249840024
Construction
Type & style
- Home type: SingleFamily
- Property subtype: Single Family Residence
Materials
- Brick
- Foundation: Poured Concrete
- Roof: Asphalt Shingle
Utilities & green energy
- Sewer: Septic
Community & HOA
Community
- Security: Alarm System
Location
- Region: Milton
Financial & listing details
- Annual tax amount: C$17,775
- Date on market: 9/15/2026
Price history
Price history is unavailable.
Public tax history
Tax history is unavailable.
Climate risks
Neighborhood: Nassagaweya
Nearby schools
GreatSchools rating
No schools nearby
We couldn't find any schools near this home.

Similar homes
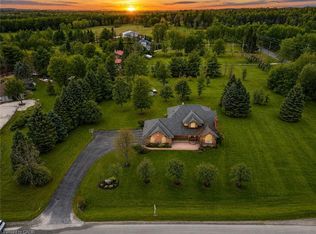
- C$2,795,0004 bd4 ba-- sqft11135 Menzies Ct, Milton, ON L0P 1B0For Sale
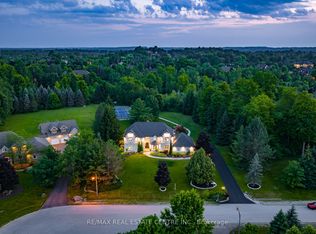 MLS ID #W13733062, RE/MAX REAL ESTATE CENTRE INC.. TRREB
- C$2,499,8005 bd4 ba-- sqft110 Crawford Cres, Milton, ON L0P 1B0For Sale
 MLS ID #W14127964, CENTURY 21 KING`S QUAY REAL ESTATE INC.. TRREB
- C$2,999,4775 bd5 ba-- sqft477 Savoline Blvd, Milton, ON L9T 7X4For Sale
 MLS ID #W14160292, HOMELIFE/MIRACLE REALTY LTD. TRREB
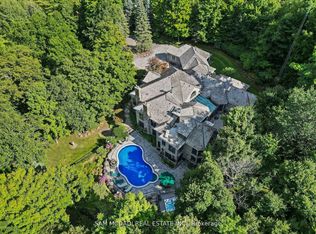
- C$1,998,8005 bd3 ba-- sqft11269 Guelph Line, Milton, ON L0P 1B0For Sale
 MLS ID #W13071980, SAM MCDADI REAL ESTATE INC.. TRREB
