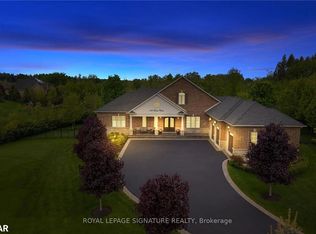
Unmatched Luxury Living - A Custom Estate Beyond Compare. 3916 Sq Ft Bungaloft | 1 Acre Lot | Discover a rare opportunity to own a truly one-of-a-kind custom estate home, built with an unparalleled level of craftsmanship and over $300,000 in high-end inclusions that redefine quality and luxury. Situated on an expansive 1-acre lot, this 4+1 bedroom Bungaloft offers over 5600 sq ft of finished living space across three meticulously designed levels. From the moment you arrive, the elegant 8' Sapcle Mahogany entry system and French clad exterior French doors set the tone for what lies within-sophistication, comfort, and distinction. Main Floor Highlights: Soaring 10-foot ceilings, rich plaster crown moldings, and oversized 9.25" baseboards create a grand yet inviting feel. Primary bedroom retreat with his-and-hers walk-in closets and an opulent 5-piece ensuite featuring freestanding soaker tub, rain shower, and Kohler fixtures. Designer kitchen with granite, Oversized island, 48" uppers with crown molding, Sub-Zero 48" fridge/freezer, Wolf 48" range, and custom cabinetry extending into the laundry room. Spacious great room with cathedral ceiling, full-view Napoleon fireplace, and panoramic windows .Low-voltage in-floor heating around kitchen island, bathroom vanities, toilets, laundry areas. Geothermal heating and cooling, tankless water heater (owned).Oversized 4-car garage, fully insulated, drywalled, taped, and primed with carriage-style 9x7 doors and belt drive openers. Three generously sized bedrooms on second floor, 9-foot ceilings and continued designer finishes. Home gym, 5th bedroom with 3-piece semi ensuite Expansive recreation room with walk out to backyard. Custom built-in bar with island, easily converted into a second kitchen for multi-generational living or in-law suite. This is more than a home-it's a statement of success, comfort, and enduring quality! Don't miss this rare opportunity to own one of the most impressively built estate homes in the region!
For sale
C$3,299,900
161 Perryman Ct, Erin, ON N0B 1H0
5beds
5baths
Single Family Residence
Built in ----
0.84 Acres Lot
$-- Zestimate®
C$--/sqft
C$-- HOA
What's special
Rich plaster crown moldingsPrimary bedroom retreatHis-and-hers walk-in closetsFreestanding soaker tubRain showerKohler fixturesDesigner kitchen with granite
- 175 days
- 8
- 0
Zillow last checked:
Listing updated:
Listed by:
ROYAL LEPAGE SIGNATURE REALTY
Source: TRREB,MLS®#: X13053526 Originating MLS®#: Toronto Regional Real Estate Board
Originating MLS®#: Toronto Regional Real Estate BoardFacts & features
Interior
Bedrooms & bathrooms
- Bedrooms: 5
- Bathrooms: 5
Primary bedroom
- Level: Main
- Dimensions: 6.66 x 4.49
Bedroom 2
- Level: Second
- Dimensions: 5.71 x 4.51
Bedroom 3
- Level: Second
- Dimensions: 4.77 x 4.77
Bedroom 4
- Level: Second
- Dimensions: 5.71 x 6.31
Bedroom 5
- Level: Basement
- Dimensions: 6.4 x 4.51
Breakfast
- Level: Main
- Dimensions: 5.55 x 4.04
Dining room
- Level: Main
- Dimensions: 5.34 x 4.93
Exercise room
- Level: Basement
- Dimensions: 5.27 x 4.68
Great room
- Level: Main
- Dimensions: 6.32 x 5.68
Kitchen
- Level: Main
- Dimensions: 5.55 x 3.6
Laundry
- Level: Main
- Dimensions: 4.93 x 2.28
Loft
- Level: Second
- Dimensions: 5.41 x 2.17
Recreation
- Level: Basement
- Dimensions: 14.26 x 5.95
Heating
- Forced Air, Ground Source
Cooling
- Central Air
Appliances
- Included: Instant Hot Water, Water Heater Owned, Water Softener
Features
- Central Vacuum, In-Law Capability, In-Law Suite
- Basement: Finished with Walk-Out
- Has fireplace: Yes
- Fireplace features: Family Room
Interior area
- Living area range: 3500-5000 null
Video & virtual tour
Property
Parking
- Total spaces: 14
- Parking features: Private Double
- Has garage: Yes
Accessibility
- Accessibility features: Open Floor Plan
Features
- Patio & porch: Patio
- Pool features: None
Lot
- Size: 0.84 Acres
- Features: Cul de Sac/Dead End, Golf, Hospital, Place Of Worship, School, School Bus Route
Details
- Parcel number: 719170017
Construction
Type & style
- Home type: SingleFamily
- Architectural style: Bungaloft
- Property subtype: Single Family Residence
Materials
- Stucco (Plaster), Stone
- Foundation: Concrete
- Roof: Shingle
Utilities & green energy
- Sewer: Septic
- Water: Drilled Well
Community & HOA
Community
- Security: Alarm System, Carbon Monoxide Detector(s), Smoke Detector(s)
Location
- Region: Erin
Financial & listing details
- Annual tax amount: C$11,581
- Date on market: 4/28/2026
Price history
Price history is unavailable.
Public tax history
Tax history is unavailable.
Climate risks
Neighborhood: N0B
Nearby schools
GreatSchools rating
No schools nearby
We couldn't find any schools near this home.

Similar homes
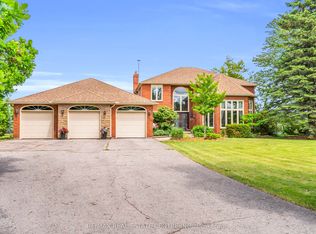
- C$3,288,0005 bd5 ba-- sqft11310 Taylor Ct, Milton, ON L0P 1B0For Sale
 MLS ID #W13224742, SUTTON GROUP REALTY SYSTEMS INC.. TRREB
 - C$3,399,0006 bd7 ba-- sqft9727 Dundas St E, Erin, ON N0B 1T0For Sale
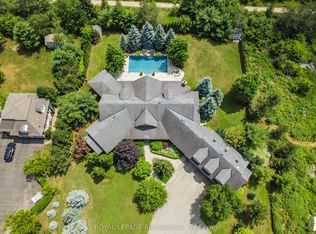 MLS ID #X12770892, ROYAL LEPAGE RCR REALTY. TRREB
 - C$2,289,0006 bd5 ba-- sqft5593 Trafalgar Rd, Erin, ON N0B 1Z0For Sale
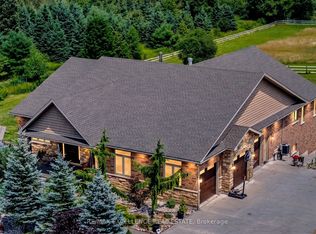 MLS ID #X13773686, RE/MAX EXCELLENCE REAL ESTATE. TRREB
 - C$3,199,9995 bd5 ba-- sqft477 Savoline Blvd, Milton, ON L9T 7X4For Sale
 MLS ID #W13720318, HOMELIFE/MIRACLE REALTY LTD. TRREB
