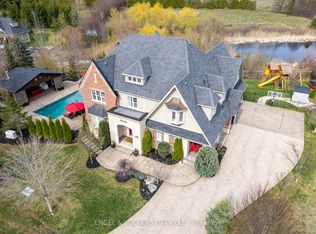
Don't miss this rare opportunity to own an exceptional 4 bedroom, 5 bathroom home with a double car garage in the highly sought-after Hamlet of Glen Williams. Surrounded by mature trees, conservation and scenic trails, this prestigious community offers a unique combination of natural beauty, privacy and small-town charm, all while being just minutes from the conveniences of Georgetown.Designed for both everyday living and entertaining, this impressive home offers luxury finishes, generous living spaces and an incredible private backyard retreat. Inside, soaring 10-foot ceilings, hand-scraped hardwood flooring, oversized porcelain tile and extensive wainscotting create an elegant yet welcoming atmosphere.The beautifully designed kitchen is a standout, custom cabinetry, a built-in Sub-Zero refrigerator, Wolf 6-burner gas range, upgraded countertops and a garburator. A spectacular stone fireplace anchors the main living space.resort-inspired backyard oasis featuring an in-ground pool, hot tub and cedar gazebo complete with a 2-piece washroom and change room. An additional outdoor gazebo provides even more space for entertaining and relaxing, while mature trees along both sides of the property create exceptional privacy. The outdoor experience is further elevated with new colour-changing exterior lighting, along with enhanced pool and gazebo lighting, creating a stunning ambiance both day and night.The finished basement continues to impress with 9- to 10-foot ceilings, a kitchenette, 4-piece bathroom and plenty of additional living and entertaining space.Enjoy the charm of Glen Williams, beautiful trails and conservation at your doorstep, and your own private resort-style retreat at home. Properties offering this combination of location, luxury, and privacy are rarely available - don't miss your opportunity to make it yours.Enjoy the charm of Glen Williams, beautiful trails and conservation at your doorstep, and your own private resort-style retreat.
For sale
C$2,599,000
3 Holdroyd Ct, Halton Hills, ON L7G 0E8
4beds
5baths
Single Family Residence
Built in ----
0.3 Acres Lot
$-- Zestimate®
C$--/sqft
C$-- HOA
What's special
Double car garageSurrounded by mature treesLuxury finishesGenerous living spacesIncredible private backyard retreatHand-scraped hardwood flooringOversized porcelain tile
- 13 hours |
- 5 |
- 0 |
Zillow last checked:
Listing updated:
Listed by:
ENGEL & VOLKERS OAKVILLE
Source: TRREB,MLS®#: W13663856 Originating MLS®#: Toronto Regional Real Estate Board
Originating MLS®#: Toronto Regional Real Estate BoardFacts & features
Interior
Bedrooms & bathrooms
- Bedrooms: 4
- Bathrooms: 5
Primary bedroom
- Level: Second
- Dimensions: 3.72 x 5.52
Bedroom 2
- Level: Second
- Dimensions: 4.85 x 3.78
Bedroom 3
- Level: Second
- Dimensions: 4.48 x 4.18
Bedroom 3
- Level: Second
- Dimensions: 3.84 x 3.41
Breakfast
- Level: Ground
- Dimensions: 3.78 x 2.8
Dining room
- Level: Ground
- Dimensions: 3.77 x 4.18
Family room
- Level: Ground
- Dimensions: 4.08 x 5.7
Kitchen
- Level: Ground
- Dimensions: 3.78 x 3.66
Office
- Level: Ground
- Dimensions: 3.69 x 3.32
Other
- Level: Basement
- Dimensions: 3.11 x 1.62
Recreation
- Level: Basement
- Dimensions: 7.62 x 11.52
Heating
- Forced Air, Gas
Cooling
- Central Air
Appliances
- Included: Disposal
Features
- Basement: Finished
- Has fireplace: Yes
Interior area
- Living area range: 2500-3000 null
Video & virtual tour
Property
Parking
- Total spaces: 6
- Parking features: Garage Door Opener
- Has garage: Yes
Features
- Stories: 2
- Has private pool: Yes
- Pool features: In Ground
Lot
- Size: 0.3 Acres
Details
- Parcel number: 250580355
- Other equipment: Generator - Full
Construction
Type & style
- Home type: SingleFamily
- Property subtype: Single Family Residence
Materials
- Brick, Stone
- Foundation: Poured Concrete
- Roof: Asphalt Shingle
Utilities & green energy
- Sewer: Sewer
Community & HOA
Location
- Region: Halton Hills
Financial & listing details
- Annual tax amount: C$11,154
- Date on market: 8/11/2026
Price history
Price history is unavailable.
Public tax history
Tax history is unavailable.
Climate risks
Neighborhood: Glen Williams
Nearby schools
GreatSchools rating
No schools nearby
We couldn't find any schools near this home.
- C$1,999,9004 bd4 ba-- sqft86 Barraclough Blvd, Halton Hills, ON L7G0E6For Sale

- C$3,388,0006 bd6 ba-- sqft33 Barraclough Blvd, Halton Hills, ON L7G0E8For Sale
- C$--3 bd3 ba2.2k sqft504 Main St, Halton Hills, ON L7G3S8Off Market
- C$1,675,0004 bd3 ba-- sqft2 Bennett Pl, Halton Hills, ON L7G2X7For Sale

- C$869,0002 bd1 ba-- sqft45 Confederation St, Halton Hills, ON L7G3R4For Sale
- C$1,649,0003 bd2 ba1.8k sqft19 Confederation St, Halton Hills, ON L7G3R4For Sale
- C$1,415,0004 bd4 ba2k sqft6 Credit St, Halton Hills, ON L7G2W1Sold
- C$---- bd-- ba-- sqft8 Confederation St, Halton Hills, ON L7G3R3Off Market
Similar homes
- C$1,999,9004 bd4 ba-- sqft86 Barraclough Blvd, Halton Hills, ON L7G 0E6For SaleMLS ID #W13621884, YOUR HOME TODAY REALTY INC.. TRREB
- C$2,649,0004 bd5 ba-- sqft75 Charles St, Halton Hills, ON L7G 2Z6For Sale
 MLS ID #W13416290, CENTURY 21 MILLER REAL ESTATE LTD.. TRREB
 - C$3,388,0006 bd6 ba-- sqft33 Barraclough Blvd, Halton Hills, ON L7G 0E8For SaleMLS ID #W13071770, ENGEL & VOLKERS OAKVILLE. TRREB
- C$1,875,0004 bd3 ba-- sqft11 Church St, Halton Hills, ON L7G 2A4For Sale
 MLS ID #W13665186, RE/MAX REAL ESTATE CENTRE INC.. TRREB
 - C$2,399,9995 bd4 ba-- sqft12463 8th Line, Halton Hills, ON L7G 4S4For SaleMLS ID #W13150122, RE/MAX SPECIALISTS TEAM SUKHVINDER. TRREB
- C$2,499,9004 bd4 ba-- sqft27 Chantelay Cres, Halton Hills, ON L7G 4S5For SaleMLS ID #W13214056, YOUR HOME TODAY REALTY INC.. TRREB
- C$2,499,0006 bd4 ba2.5k sqft13127 Side Road 27, Halton Hills, ON L7G 4S4For SaleMLS ID #40839937, Michael Nasarzewski, Broker, RE/MAX Realty Specialists Inc.. ITSO
- C$2,699,0005 bd5 ba-- sqft9 Allison Ct, Halton Hills, ON L7G 4S4For SaleMLS ID #W13224168, REAL BROKER ONTARIO LTD.. TRREB
- C$1,787,0005 bd4 ba2.6k sqft161 Confederation St, Halton Hills, ON L7G 4S8For SaleMLS ID #40850666, Matthew Haines, Salesperson, Royal LePage Meadowtowne Realty. ITSO
- C$1,950,0004 bd4 ba-- sqft163 Confederation St, Halton Hills, ON L7G 4S8For SaleMLS ID #W13626934, ROYAL LEPAGE RCR REALTY. TRREB
- C$2,295,9004 bd4 ba-- sqft26 Market St, Halton Hills, ON L7G 3C1For SaleMLS ID #W13495858, Royal LePage Real Estate Associates. TRREB
- C$2,199,0004 bd3 ba-- sqft5 Arletta St, Halton Hills, ON L7G 3J2For SaleMLS ID #W13478128, REAL BROKER ONTARIO LTD.. TRREB
- C$1,399,0005 bd4 ba-- sqft15585 Clayhill Rd, Halton Hills, ON L7G 4S8For SaleMLS ID #W13640094, YOUR HOME TODAY REALTY INC.. TRREB
- C$1,675,0004 bd3 ba-- sqft2 Bennett Pl, Halton Hills, ON L7G 2X7For SaleMLS ID #W13459178, ROYAL LEPAGE MEADOWTOWNE REALTY. TRREB
- C$1,649,0003 bd2 ba1.8k sqft19 Confederation St, Halton Hills, ON L7G 3R4For SaleMLS ID #40839111, Christine Monckton, Broker, Royal Lepage Real Estate Associates. ITSO
- C$2,199,0005 bd4 ba3.4k sqft161 Mill St, Halton Hills, ON L7G 2C4For SaleMLS ID #40841152, Corrie Harding Keizs, Broker, ROYAL LEPAGE REAL ESTATE Associates. ITSO
- C$1,499,9004 bd4 ba-- sqft8 Monarch Dr, Halton Hills, ON L7G 0H9For SaleMLS ID #W13655948, RIGHT AT HOME REALTY INC.. TRREB
- C$2,795,0007 bd6 ba-- sqft2977 Bovaird Dr W, Brampton, ON L6X 0G4For SaleMLS ID #W13600652, RE/MAX REALTY SPECIALISTS INC.. TRREB
- C$1,325,0005 bd4 ba-- sqft38 Chester Cres, Halton Hills, ON L7G 5W5For SaleMLS ID #W13656424, ROYAL LEPAGE MEADOWTOWNE REALTY. TRREB
- C$1,999,8004 bd3 ba3k sqft11 Bridlewood Blvd, Halton Hills, ON L0P 1H0For SaleMLS ID #40815659, Phillip Maciel, Salesperson, RE/MAX Realty Specialists Inc.. ITSO
