WOW! Stunning Custom-Built Home By LaRey Homes (2019) In Georgetown's Coveted Park District, Just Steps To Downtown Shops And Restaurants, The Fairgrounds, Library, Church And Cedarvale Park. This Custom Home Was Thoughtfully Designed For Both Everyday Living And Entertaining. Soaring 11' Ceilings In The Main Floor Bedroom And Living Room, Engineered Hardwood Throughout The Main Living Areas & Bedrooms, And Oversized Windows For An Abundance Of Natural Light. The Kitchen Is A Chef's Dream Come True! The Kitchen Is Completed With A Premium GE Monogram and Electrolux Appliances, An 11' Centre Island With Built In Beverage Fridge, Walk-In Pantry, And Walkout To The Covered BBQ Area. Upstairs, The Luxurious Primary Suite Boasts Two Walk-In Closets And A Spa-Inspired Ensuite. Two Additional Bedrooms With Walk-In Closets. A 4 Piece Bathroom, Walk In Linen Closet And Laundry Room Also Grace The Upper Level. The Fully Fenced Private Backyard Is An Entertainer's Dream With An Inground Pool, Hot Tub, Multiple Seating Areas, And A Natural Gas Fire Feature. A Separate Side Entrance Leads To The Basement With 9' Ceilings, Framed For A Future Two Bedroom Suite With Plumbing Rough-In. Complete With A Double Garage, Parking For 7 Vehicles Total. This Is A MUST SEE!
For sale
C$2,295,900
26 Market St, Halton Hills, ON L7G 3C1
4beds
4baths
Single Family Residence
Built in ----
8,712 Square Feet Lot
$-- Zestimate®
C$--/sqft
C$-- HOA
What's special
Walk-in pantrySpa-inspired ensuiteFully fenced private backyardHot tubMultiple seating areasNatural gas fire featureDouble garage
- 117 days
- 19
- 0
Zillow last checked:
Listing updated:
Listed by:
Royal LePage Real Estate Associates
Source: TRREB,MLS®#: W13495858 Originating MLS®#: Toronto Regional Real Estate Board
Originating MLS®#: Toronto Regional Real Estate BoardFacts & features
Interior
Bedrooms & bathrooms
- Bedrooms: 4
- Bathrooms: 4
Primary bedroom
- Level: Upper
- Dimensions: 5.52 x 6.86
Bedroom
- Level: Upper
- Dimensions: 5.23 x 3.02
Bedroom
- Level: Main
- Dimensions: 4.91 x 4.85
Bedroom
- Level: Upper
- Dimensions: 3.7 x 3.07
Dining room
- Level: Main
- Dimensions: 4.2 x 5.11
Foyer
- Level: Main
- Dimensions: 2.77 x 2
Kitchen
- Level: Main
- Dimensions: 4.04 x 6.33
Laundry
- Level: Upper
- Dimensions: 2.43 x 1.68
Living room
- Level: Main
- Dimensions: 5.89 x 5.66
Mud room
- Level: Main
- Dimensions: 1.71 x 3.01
Heating
- Forced Air, Gas
Cooling
- Central Air
Appliances
- Included: Bar Fridge
Features
- Flooring: Carpet Free
- Basement: Development Potential,Separate Entrance,Walk-Out Access,Unfinished
- Has fireplace: Yes
- Fireplace features: Living Room, Natural Gas
Interior area
- Living area range: 3000-3500 null
Video & virtual tour
Property
Parking
- Total spaces: 6
- Parking features: Private Double, Garage Door Opener
- Has garage: Yes
Features
- Stories: 2
- Patio & porch: Deck
- Exterior features: Landscape Lighting, Privacy
- Has private pool: Yes
- Pool features: In Ground
- Has spa: Yes
- Spa features: Hot Tub
Lot
- Size: 8,712 Square Feet
- Features: Fenced Yard, Hospital, Library, Park, Place Of Worship
Details
- Parcel number: 250330116
Construction
Type & style
- Home type: SingleFamily
- Property subtype: Single Family Residence
Materials
- Brick, Stucco (Plaster)
- Foundation: Poured Concrete
- Roof: Asphalt Shingle
Details
- Builder name: LaRey Homes
Utilities & green energy
- Sewer: Sewer
Community & HOA
Location
- Region: Halton Hills
Financial & listing details
- Annual tax amount: C$11,144
- Date on market: 6/26/2026
Price history
Price history is unavailable.
Public tax history
Tax history is unavailable.
Climate risks
Neighborhood: Georgetown
Nearby schools
GreatSchools rating
No schools nearby
We couldn't find any schools near this home.

Similar homes
- C$2,450,0006 bd5 ba-- sqft8 J B Robson Ct, Halton Hills, ON L7G 0P3For Sale
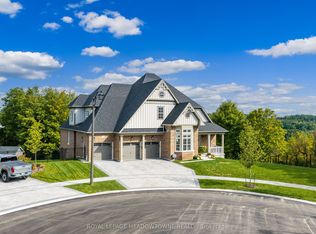 MLS ID #W13799708, ROYAL LEPAGE MEADOWTOWNE REALTY. TRREB
 - C$1,349,0004 bd4 ba-- sqft45 Cleaveholm Dr, Halton Hills, ON L7G 3E3For Sale
 MLS ID #W13463366, Royal LePage Real Estate Associates. TRREB
 - C$1,695,0006 bd5 ba-- sqft12889 Side Road 15, Halton Hills, ON L7G 4S5For Sale
 MLS ID #W13682500, YOUR HOME TODAY REALTY INC.. TRREB
 - C$2,674,9994 bd4 ba2.6k sqft133 Cooks Mill Rd, Puslinch, ON N0B 2J0For Sale
 MLS ID #40871324, Andra Arnold, Broker, Royal LePage Royal City Realty. ITSO
