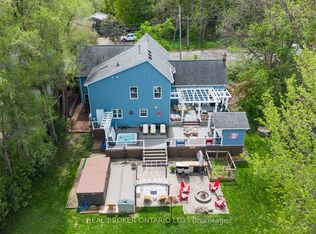
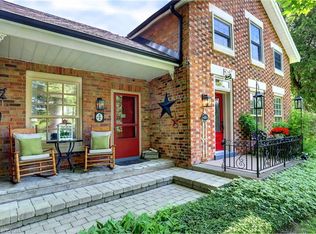
One-of-a-Kind Property. Timeless Character. Two Living Spaces. Endless Possibilities. A rare and versatile offering set on a large mature lot with a huge driveway, stone walkways, beautiful gardens, and inviting covered porches. This remarkable 5-bedroom, 5-bathroom home is currently configured with two separate living spaces, making it ideal for multi-generational living, extended family, income potential, or large families, with the option to easily return it to one spacious residence. Rich in character and craftsmanship, the home features original pine plank flooring, trim and doors, crown molding, alcove and dormer windows, and reclaimed wood accents throughout. Each living space includes its own kitchen, laundry, and gathering areas, offering privacy and comfort while still feeling connected. The main dwelling offers a beautifully appointed kitchen with stylish cabinetry, crown and glass detailing, granite counters, stainless steel appliances including a gas stove, and a farmhouse sink overlooking the sunken living/dining room. The impressive family room features a vaulted ceiling, wet bar, and walkouts to both the front and backyard. The main residence is complete with two bedrooms upstairs, a convenient laundry/mudroom, four full bathrooms, and a finished lower level with a basement bedroom/recreation room with its own 4-piece ensuite, gym area, and excellent storage. The second dwelling features a well-appointed kitchen with a Euro-style all-in-one laundry unit, living room, three bedrooms, and a 4-piece bathroom, creating an ideal setup for extended family, guests, or added income. Completing this exceptional property is a detached four-season cabin, ideal as a home office, studio, guest retreat, or business space, with heat, air conditioning, and a wood-burning fireplace. A recently built 24' x 28' detached garage with 40-amp EV charging adds modern convenience. A rare opportunity blending timeless character, flexible living, and modern convenience.
For sale
C$1,795,000
12889 Side Road 15, Halton Hills, ON L7G 4S5
6beds
5baths
Single Family Residence
Built in ----
0.59 Acres Lot
$-- Zestimate®
C$--/sqft
C$-- HOA
What's special
Large mature lotHuge drivewayStone walkwaysBeautiful gardensInviting covered porchesTwo separate living spacesOriginal pine plank flooring
- 40 days |
- 49 |
- 4 |
Zillow last checked:
Listing updated:
Listed by:
YOUR HOME TODAY REALTY INC.
Source: TRREB,MLS®#: W13463246 Originating MLS®#: Toronto Regional Real Estate Board
Originating MLS®#: Toronto Regional Real Estate BoardFacts & features
Interior
Bedrooms & bathrooms
- Bedrooms: 6
- Bathrooms: 5
Primary bedroom
- Level: Second
- Dimensions: 7.1 x 4.6
Bedroom 2
- Level: Second
- Dimensions: 4.7 x 4.5
Bedroom 3
- Level: Second
- Dimensions: 3.7 x 2.8
Bedroom 4
- Level: Second
- Dimensions: 3.5 x 2.9
Bedroom 5
- Level: Second
- Dimensions: 3.7 x 2.8
Exercise room
- Level: Basement
- Dimensions: 5.4 x 4.2
Family room
- Level: Main
- Dimensions: 7 x 4.6
Kitchen
- Level: Main
- Dimensions: 3.6 x 3.3
Kitchen
- Level: Main
- Dimensions: 5.8 x 3.3
Living room
- Level: Main
- Dimensions: 7.1 x 4.5
Living room
- Level: Main
- Dimensions: 5 x 3
Recreation
- Level: Basement
- Dimensions: 4.2 x 4.2
Heating
- Forced Air, Gas
Cooling
- Central Air
Features
- In-Law Suite
- Basement: Partially Finished
- Has fireplace: Yes
Interior area
- Living area range: 3500-5000 null
Video & virtual tour
Property
Parking
- Total spaces: 14
- Parking features: Private
- Has garage: Yes
Features
- Stories: 2
- Patio & porch: Porch
- Pool features: None
- Waterfront features: None
Lot
- Size: 0.59 Acres
- Features: Electric Car Charger, Golf, Hospital, Library, School
Details
- Parcel number: 250160057
Construction
Type & style
- Home type: SingleFamily
- Property subtype: Single Family Residence
- Attached to another structure: Yes
Materials
- Vinyl Siding
- Foundation: Unknown
- Roof: Asphalt Shingle
Utilities & green energy
- Sewer: Septic
Community & HOA
Location
- Region: Halton Hills
Financial & listing details
- Annual tax amount: C$6,727
- Date on market: 6/18/2026
YOUR HOME TODAY REALTY INC.
YOUR HOME TODAY REALTY INC.
By pressing Contact Agent, you agree that the real estate professional identified above may call/text you about your search, which may involve use of automated means and pre-recorded/artificial voices. You don't need to consent as a condition of buying any property, goods, or services. Message/data rates may apply. You also agree to our Terms of Use. Zillow does not endorse any real estate professionals. We may share information about your recent and future site activity with your agent to help them understand what you're looking for in a home.
Price history
Price history is unavailable.
Public tax history
Tax history is unavailable.
Climate risks
Neighborhood: Georgetown
Nearby schools
GreatSchools rating
No schools nearby
We couldn't find any schools near this home.
- C$2,499,9004 bd4 ba-- sqft27 Chantelay Cres, Halton Hills, ON L7G4S5For Sale

- C$1,685,0004 bd3 ba-- sqft25 Stewarttown Rd, Halton Hills, ON L7G4S5For Sale
- C$999,0824 bd3 ba-- sqft82 Belmont Blvd, Halton Hills, ON L7G6E7For Sale
- C$1,370,0003 bd2 ba2.7k sqft4 Stewarttown Rd, Halton Hills, ON L7G4S5Sold
- C$1,274,9004 bd3 ba2.5k sqft73 N Ridge Cres, Georgetown, ON L7G6E6Pending
- C$1,349,9005 bd4 ba-- sqft97 Grist Mill Dr, Halton Hills, ON L7G6B7For Sale
- C$1,425,8784 bd4 ba2.6k sqft78 Grist Mill Dr, Halton Hills, ON L7G6B7Sold
- C$1,299,9004 bd4 ba-- sqft19 McNally St, Halton Hills, ON L7G6B7For Sale
Similar homes
- C$1,799,9005 bd4 ba-- sqft4925 Trafalgar Rd, Erin, ON N0B 1H0For Sale
 MLS ID #X13612286, YOUR HOME TODAY REALTY INC.. TRREB
 - C$1,988,9006 bd7 ba-- sqft254 Main St S, Halton Hills, ON L7G 4S5For Sale
 MLS ID #W13238624, ROYAL LEPAGE MEADOWTOWNE REALTY. TRREB
 - C$2,499,9004 bd4 ba-- sqft27 Chantelay Cres, Halton Hills, ON L7G 4S5For SaleMLS ID #W13214056, YOUR HOME TODAY REALTY INC.. TRREB
- C$1,900,0004 bd4 ba-- sqft14451 Winston Churchill Blvd, Caledon, ON L7C 1S7For Sale
 MLS ID #W13445462, RE/MAX REALTY SPECIALISTS INC.. TRREB
 - C$1,729,9007 bd4 ba-- sqft12860 Regional Rd #25, Acton, ON L7J 2M1For SaleMLS ID #W13433016, RE/MAX REAL ESTATE CENTRE INC.. TRREB
- C$1,379,0004 bd2 ba-- sqft21 Market St, Halton Hills, ON L7G 3B9For SaleMLS ID #W13214888, Coldwell Banker Elevate Realty. TRREB
- C$1,299,9004 bd4 ba-- sqft19 McNally St, Halton Hills, ON L7G 6B7For SaleMLS ID #W13513482, YOUR HOME TODAY REALTY INC.. TRREB
- C$2,295,9004 bd4 ba-- sqft26 Market St, Halton Hills, ON L7G 3C1For SaleMLS ID #W13495858, Royal LePage Real Estate Associates. TRREB
- C$1,199,9994 bd3 ba-- sqft96 Lauchlin Cres, Halton Hills, ON L7G 5R5For SaleMLS ID #W13593268, YOUR HOME TODAY REALTY INC.. TRREB
- C$1,349,0003 bd4 ba-- sqft68 Meadowglen Blvd, Halton Hills, ON L7G 0B7For SaleMLS ID #W13591412, RE/MAX NOBLECORP REAL ESTATE. TRREB
- C$995,0005 bd3 ba-- sqft123 Mill St W, Halton Hills, ON L7J 1G7For SaleMLS ID #W13603854, ROYAL LEPAGE REAL ESTATE SERVICES LTD.. TRREB
- C$949,9003 bd3 ba-- sqft16 Normandy Blvd, Halton Hills, ON L7G 1W1For SaleMLS ID #W13249242, YOUR HOME TODAY REALTY INC.. TRREB
- C$1,249,0005 bd3 ba-- sqft231 Arthur St, Halton Hills, ON L7J 1L9For SaleMLS ID #W13533280, Royal LePage Real Estate Associates. TRREB
- C$1,079,0005 bd3 ba-- sqft15 Gibbons Pl, Halton Hills, ON L7G 1M2For SaleMLS ID #W13468938, CONDOSKY REALTY INC.. TRREB
- C$1,125,0004 bd4 ba-- sqft225 Barber Dr, Halton Hills, ON L7G 5K5For SaleMLS ID #W13572920, Royal LePage Real Estate Associates. TRREB
- C$1,199,9004 bd3 ba-- sqft83 Atwood Ave, Halton Hills, ON L7G 6C5For SaleMLS ID #W12996350, YOUR HOME TODAY REALTY INC.. TRREB
- C$999,9004 bd2 ba-- sqft46 Hewson Cres, Halton Hills, ON L7G 2N9For SaleMLS ID #W13437598, ROYAL LEPAGE MEADOWTOWNE REALTY. TRREB
- C$1,649,0005 bd4 ba-- sqft14812 Centreville Creek Rd, Caledon, ON L7C 3B1For SaleMLS ID #W13085564, RE/MAX EXCELLENCE REAL ESTATE. TRREB
- C$1,049,0004 bd2 ba-- sqft12429 Wolseley St, Halton Hills, ON L0P 1H0For SaleMLS ID #W13471368, RE/MAX REAL ESTATE CENTRE INC.. TRREB
- C$1,750,0004 bd4 ba-- sqft12 Wenonah Dr, Mississauga, ON L5G 3W1For SaleMLS ID #W13592298, Royal LePage Real Estate Associates. TRREB
