Welcome To 97 Grist Mill Dr Nestled In The Highly Sought-After Family Friendly Stewart's Mill Neighbourhood Of Georgetown. This Beautiful Fully Upgraded All Brick 2-Storey 4 Bedroom 4 Bathroom Home Comes With A Professionally Finished Basement. A Beautiful Interlock Stone Driveway Stairs & Glass Railing (2020), New Garage Doors (2023), New Windows Through-out Entire House (2025) And A Backyard Oasis With An In-ground Saltwater Pool. The Main Floor Is Bright And Spacious Featuring Crown Moulding And Hardwood In The Living/Dining Room (Currently Used As Dining Rm Only), A Gorgeous Chef's Kitchen With Granite Counters, Stainless Steel Appliances, Custom Cabinetry & A Family-Sized Eat-In Area Overlooking The Backyard & Pool, A Family Room With Gas Fireplace & Hardwood Floors, A 2-Pc Powder Room And A Main Floor Laundry Room With Access To Garage. Upstairs You'll Find A Large Primary Bedroom With Hardwood Floors, A 4-PcEnsuite And A Walk-In Closet As Well As 3 More Spacious Bedrooms All With Hardwood Floors and Double Closets. The Professionally Finished Basement With Laminate Floors, An Additional Bedroom, Large Recreation Room, A Games Room, And A 3-Piece Bathroom. This Home Is Absolutely Move-In Ready.
For sale
C$1,349,900
97 Grist Mill Dr, Halton Hills, ON L7G 6B7
5beds
4baths
Single Family Residence
Built in ----
4,066 Square Feet Lot
$-- Zestimate®
C$--/sqft
C$-- HOA
What's special
Professionally finished basementNew garage doorsCrown mouldingStainless steel appliancesCustom cabinetryWalk-in closetLarge recreation room
- 71 days |
- 28 |
- 3 |
Zillow last checked:
Listing updated:
Listed by:
SUTTON GROUP - SUMMIT REALTY INC.
Source: TRREB,MLS®#: W13221608 Originating MLS®#: Toronto Regional Real Estate Board
Originating MLS®#: Toronto Regional Real Estate BoardFacts & features
Interior
Bedrooms & bathrooms
- Bedrooms: 5
- Bathrooms: 4
Primary bedroom
- Level: Second
- Dimensions: 6.09 x 3.49
Bedroom
- Level: Basement
- Dimensions: 4.42 x 3.16
Bedroom 2
- Level: Second
- Dimensions: 3.7 x 3.37
Bedroom 3
- Level: Second
- Dimensions: 3.53 x 4.11
Bedroom 4
- Level: Second
- Dimensions: 3.48 x 4.19
Bathroom
- Level: Basement
- Dimensions: 2.75 x 1.33
Bathroom
- Level: Second
- Dimensions: 3.4 x 2.42
Bathroom
- Level: Main
- Dimensions: 2.2 x 1.72
Dining room
- Level: Main
- Dimensions: 4.85 x 3.27
Family room
- Level: Main
- Dimensions: 4.42 x 3.44
Game room
- Level: Basement
- Dimensions: 4.76 x 3.53
Kitchen
- Level: Main
- Dimensions: 6.07 x 3.53
Laundry
- Level: Main
- Dimensions: 2.52 x 1.72
Living room
- Level: Main
- Dimensions: 4.85 x 3.27
Recreation
- Level: Basement
- Dimensions: 5.88 x 3.24
Heating
- Forced Air, Gas
Cooling
- Central Air
Appliances
- Included: Water Heater, Water Softener
Features
- Central Vacuum
- Basement: Full,Finished
- Has fireplace: Yes
- Fireplace features: Family Room, Natural Gas
Interior area
- Living area range: 2000-2500 null
Video & virtual tour
Property
Parking
- Total spaces: 6
- Parking features: Other, Private Double, Garage Door Opener
- Has garage: Yes
Features
- Stories: 2
- Has private pool: Yes
- Pool features: In Ground, Salt Water
Lot
- Size: 4,066 Square Feet
- Features: Fenced Yard, Golf, School, Rectangular Lot
Details
- Additional structures: Garden Shed, Shed
- Parcel number: 250310149
Construction
Type & style
- Home type: SingleFamily
- Property subtype: Single Family Residence
Materials
- Brick
- Foundation: Poured Concrete
- Roof: Asphalt Shingle
Utilities & green energy
- Sewer: Sewer
Community & HOA
Location
- Region: Halton Hills
Financial & listing details
- Annual tax amount: C$6,656
- Date on market: 6/5/2026
Price history
Price history is unavailable.
Public tax history
Tax history is unavailable.
Climate risks
Neighborhood: Georgetown
Nearby schools
GreatSchools rating
No schools nearby
We couldn't find any schools near this home.
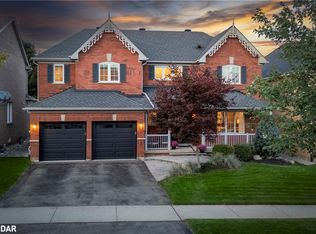
- C$1,425,8784 bd4 ba2.6k sqft78 Grist Mill Dr, Halton Hills, ON L7G6B7Sold
- C$1,274,9004 bd3 ba2.5k sqft73 N Ridge Cres, Georgetown, ON L7G6E6Pending

- C$1,249,9004 bd4 ba-- sqft19 McNally St, Halton Hills, ON L7G6B7For Sale

- C$989,0004 bd3 ba-- sqft82 Belmont Blvd, Halton Hills, ON L7G6E7For Sale

- C$1,249,9994 bd3 ba-- sqft32 Willoughby Way, Halton Hills, ON L7G6C4For Sale
- C$1,280,0003 bd3 ba-- sqft115 Arborglen Dr, Halton Hills, ON L7G6L1For Sale
- C$2,499,9004 bd4 ba-- sqft27 Chantelay Cres, Halton Hills, ON L7G4S5For Sale
- C$1,685,0004 bd3 ba-- sqft25 Stewarttown Rd, Halton Hills, ON L7G4S5For Sale
Similar homes
- C$1,249,9004 bd4 ba-- sqft19 McNally St, Halton Hills, ON L7G 6B7For SaleMLS ID #W13624434, YOUR HOME TODAY REALTY INC.. TRREB
- C$1,199,0005 bd4 ba-- sqft57 Forsyth Cres, Halton Hills, ON L7G 6G2For Sale
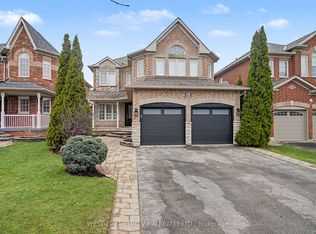 MLS ID #W13674976, WEST-100 METRO VIEW REALTY LTD.. TRREB
 - C$1,249,9994 bd3 ba-- sqft32 Willoughby Way, Halton Hills, ON L7G 6C4For Sale
 MLS ID #W13415228, HOUSESIGMA INC.. TRREB
 - C$1,325,0005 bd4 ba-- sqft38 Chester Cres, Halton Hills, ON L7G 5W5For Sale
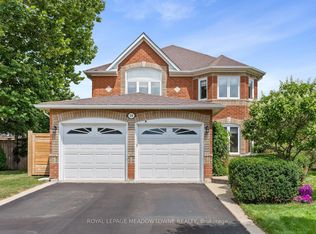 MLS ID #W13656424, ROYAL LEPAGE MEADOWTOWNE REALTY. TRREB
 - C$1,199,9005 bd3 ba-- sqft171 Miller Dr, Halton Hills, ON L7G 5Y2For SaleMLS ID #W13668284, YOUR HOME TODAY REALTY INC.. TRREB
- C$1,399,9005 bd4 ba-- sqft9 Stone St, Halton Hills, ON L7G 5W6For SaleMLS ID #W13652006, KELLER WILLIAMS REFERRED URBAN REALTY. TRREB
- C$1,379,0004 bd2 ba-- sqft21 Market St, Halton Hills, ON L7G 3B9For SaleMLS ID #W13214888, Coldwell Banker Elevate Realty. TRREB
- C$1,249,9994 bd3 ba-- sqft19 Johnson Cres, Halton Hills, ON L7G 6C9For SaleMLS ID #W13656630, ROYAL LEPAGE TERREQUITY REALTY. TRREB
- C$1,365,9006 bd4 ba2.5k sqft17 Eaton St, Halton Hills, ON L7G 5L4For SaleMLS ID #40845858, David Ryan Nakkila, Salesperson, Right at Home Realty. ITSO
- C$1,359,0005 bd3 ba-- sqft40 Hepburn Cres, Halton Hills, ON L7G 5P8For SaleMLS ID #W13541978, RE/MAX REAL ESTATE CENTRE INC.. TRREB
- C$999,9995 bd5 ba-- sqft106 Meadowlark Dr, Halton Hills, ON L7G 6N6For SaleMLS ID #W13662874, RE/MAX GOLD REALTY INC.. TRREB
- C$1,299,0006 bd5 ba-- sqft49 Miller Dr, Halton Hills, ON L7G 5P7For SaleMLS ID #W13617102, RE/MAX REAL ESTATE CENTRE INC.. TRREB
- C$1,280,0003 bd3 ba-- sqft115 Arborglen Dr, Halton Hills, ON L7G 6L1For SaleMLS ID #W13555748, ROYAL LEPAGE SIGNATURE REALTY. TRREB
- C$1,499,0005 bd4 ba-- sqft16 Curry Cres, Halton Hills, ON L7G 5S9For SaleMLS ID #W13647866, EXP REALTY. TRREB
- C$1,050,0004 bd4 ba-- sqft400 Maple Ave, Halton Hills, ON L7G 4S5For SaleMLS ID #W13619700, HOMELIFE OPTIMUM REALTY. TRREB
- C$1,249,0004 bd3 ba-- sqft182 Mowat Cres, Halton Hills, ON L7G 6A4For SaleMLS ID #W13209184, RIGHT AT HOME REALTY INC.. TRREB
- C$799,9005 bd2 ba1.2k sqft39 McGilvray Cres, Halton Hills, ON L7G 1L7For SaleMLS ID #40855663, Lisa Hartsink, Broker of Record, Coldwell Banker Elevate Realty, Brokerage. ITSO
- C$1,279,0005 bd4 ba-- sqft57 Lauchlin Cres, Halton Hills, ON L7G 5R5For SaleMLS ID #W13516334, Right At Home Realty, Brokerage. TRREB
- C$1,250,0004 bd4 ba-- sqft7 Eaton St, Halton Hills, ON L7G 5J9For SaleMLS ID #W13207342, ROYAL LEPAGE MEADOWTOWNE REALTY. TRREB
- C$1,249,9905 bd4 ba-- sqft41 Killaloe Cres, Halton Hills, ON L7G 5N2For SaleMLS ID #W13122572, RE/MAX REALTY ENTERPRISES INC.. TRREB
