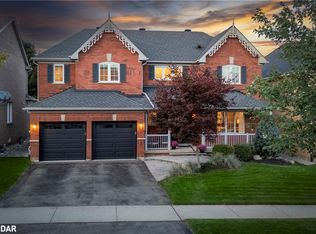
Welcome to this exceptional executive family home, Fernbrook's "Cedarwood - Gold Series" model, tucked away on a quiet crescent in Georgetown's highly sought-after Stewart's Mill enclave. Offering approximately 2,570 square feet of thoughtfully designed living space above ground, this beautifully maintained residence features 4 spacious bedrooms, 3 bathrooms, and 9-foot ceilings throughout the main floor, creating a bright and elegant atmosphere ideal for both everyday living and entertaining. The main level showcases rich 3/4" solid red oak hardwood flooring through the principal rooms, stairwell, and upper hallway. The eat-in kitchen is the heart of the home, featuring granite countertops, recently upgraded stainless steel appliances, and a walkout to the rear patio-perfect for family gatherings and summer entertaining. The family room offers a cozy gas fireplace with built-in entertainment shelving, creating a warm and functional space to unwind. Upstairs, the generous primary suite includes a beautifully renovated 5-piece ensuite with heated floors (2016), while the additional bedrooms are served by a well-appointed 4-piece main bathroom. All bathrooms have been upgraded with newer high-efficiency one-piece DVX and/or Toto toilets. The fully fenced backyard is a private retreat featuring iron gates, paver walkways and patio, armour stone front steps, mature landscaping, a professionally installed pond, lawn sprinkler system, and a custom 24' x 11'8" Rolltec awning with built-in cover (2017) over the rear patio. The untouched basement offers outstanding potential with a bathroom rough-in and cold storage, ready for your personal vision. This home is steps McNally Street park, trails and green space. Minutes to downtown Georgetown, shops, restaurants, the GO Station, and major commuter routes such as the 401 and 407 highways. Nearby feeder schools are well-regarded with strong ratings across public and Catholic options, making this an exceptional family location.
Sold for $1,250,000
C$1,250,000
73 N Ridge Cres, Georgetown, ON L7G 6E6
4beds
2,570sqft
Single Family Residence, Residential
Built in 2003
4,586 Square Feet Lot
$-- Zestimate®
C$486/sqft
C$3,863 Estimated rent
Home value
Not available
Estimated sales range
Not available
Not available
Owner options
List your home for rent
C$3,863/mo
Rent Zestimate®
Find your next renter with Zillow Rental Manager. Plus, with online applications, you can quickly screen prospective tenants – for free.
C$3,863/mo
Rent Zestimate®
Refinance and save
C$5,285/mo
Est. payment
Refinancing to a lower rate could help reduce your monthly payments and save thousands over the life of the loan.
C$5,285/mo
Est. payment
Explore your selling options
Work with a Zillow partner agent
Leverage their expertise and Zillow's premium Showcase listings to get your home seen by more buyers.
Get startedList with your own agent
Get your home in front of millions of buyers by listing it on Zillow.
Learn how to do itSell it yourself
Take full control of how buyers see your home on Zillow by listing For Sale by Owner (FSBO).
List your homeWhat's special
Quiet crescentBright and elegant atmosphereEat-in kitchenGranite countertopsBuilt-in entertainment shelvingGenerous primary suiteIron gates
Zillow last checked:
Listing updated:
Listed by:
Mark Douglas, Salesperson,
RE/MAX PROFESSIONALS INC DUNDAS STREET WEST
Source: ITSO,MLS®#: 40833885Originating MLS®#: Cornerstone Association of REALTORS®
Facts & features
Interior
Bedrooms & bathrooms
- Bedrooms: 4
- Bathrooms: 3
- Full bathrooms: 2
- 1/2 bathrooms: 1
- Main level bathrooms: 1
Other
- Features: Carpet, Walk-in Closet
- Level: Second
Bedroom
- Features: Carpet
- Level: Second
Bedroom
- Features: Carpet
- Level: Second
Bedroom
- Features: Carpet
- Level: Second
Bathroom
- Features: 2-Piece
- Level: Main
Bathroom
- Features: 5+ Piece, Tile Floors
- Level: Second
Bathroom
- Features: 4-Piece
- Level: Second
Breakfast room
- Features: Tile Floors
- Level: Main
Dining room
- Features: Hardwood Floor
- Level: Main
Family room
- Features: Carpet, Fireplace
- Level: Main
Kitchen
- Description: Breakfast Bar, Granite Counters, Undermount Sink
- Level: Main
Laundry
- Features: Inside Entry, Laundry
- Level: Main
Living room
- Features: Hardwood Floor
- Level: Main
Storage
- Level: Basement
Heating
- Forced Air, Natural Gas
Cooling
- Central Air
Appliances
- Included: Built-in Microwave, Dishwasher, Dryer, Hot Water Tank Owned, Refrigerator, Stove, Washer
- Laundry: Main Level, Sink
Features
- Central Vacuum
- Windows: Window Coverings
- Basement: Full,Unfinished
- Number of fireplaces: 1
Interior area
- Total structure area: 2,570
- Total interior livable area: 2,570 sqft
- Finished area above ground: 2,570
Property
Parking
- Total spaces: 6
- Parking features: Attached Garage, Asphalt, Private Drive Double Wide
- Attached garage spaces: 2
- Uncovered spaces: 4
Features
- Stories: 2
- Patio & porch: Patio, Porch
- Exterior features: Awning(s), Balcony, Lawn Sprinkler System
- Has spa: Yes
- Spa features: Hot Tub, Heated
- Waterfront features: Pond, Lake/Pond
- Frontage type: West
- Frontage length: 43.96
Lot
- Size: 4,586 Square Feet
- Dimensions: 43.96 x 104.33
- Features: Urban, Rectangular, Arts Centre, Dog Park, City Lot, Near Golf Course, Greenbelt, Highway Access, Hospital, Landscaped, Library, Major Anchor, Major Highway, Open Spaces, Park, Place of Worship, Playground Nearby, Public Parking, Public Transit, Rec./Community Centre, Regional Mall, School Bus Route, Schools, Shopping Nearby, Trails
- Topography: Dry,Flat
Details
- Parcel number: 250310519
- Zoning: LDR1-3
Construction
Type & style
- Home type: SingleFamily
- Property subtype: Single Family Residence, Residential
Materials
- Brick
- Foundation: Poured Concrete
- Roof: Asphalt Shing
Condition
- 16-30 Years
- New construction: No
- Year built: 2003
Utilities & green energy
- Sewer: Sewer (Municipal)
- Water: Municipal-Metered
- Utilities for property: Cable Available, Cell Service, Electricity Connected, Fibre Optics, Garbage/Sanitary Collection, High Speed Internet Avail, Natural Gas Connected, Recycling Pickup, Street Lights, Phone Available, Underground Utilities
Community & HOA
Community
- Security: Carbon Monoxide Detector, Smoke Detector, Carbon Monoxide Detector(s), Smoke Detector(s)
Location
- Region: Georgetown
Financial & listing details
- Price per square foot: C$486/sqft
- Annual tax amount: C$6,335
- Date on market: 5/28/2026
- Inclusions: Built-in Microwave, Carbon Monoxide Detector, Central Vac, Dishwasher, Dryer, Hot Tub, Hot Water Tank Owned, Refrigerator, Smoke Detector, Stove, Washer, Window Coverings, All Appliances, Window Coverings And Electric Light Fixtures, Bathroom Mirrors, Hot Tub. See Schedule C For Full List Of Inclusions
- Exclusions: Tv's (Mounts Stay), Basement Fitness Equipment, Basement Games Tables/Racks, Pond Fish, Living Room And Dining Room Sheers (Stagers)
- Electric utility on property: Yes
Price history
| Date | Event | Price |
|---|---|---|
| 9/1/2026 | Sold | C$1,250,000C$486/sqft |
Source: ITSO #40833885 Report a problem | ||
Public tax history
Tax history is unavailable.
Neighborhood: Georgetown
Nearby homes
- C$1,349,9005 bd4 ba-- sqft97 Grist Mill Dr, Halton Hills, ON L7G6B7For Sale

- C$1,425,8784 bd4 ba2.6k sqft78 Grist Mill Dr, Halton Hills, ON L7G6B7Sold
- C$989,0004 bd3 ba-- sqft82 Belmont Blvd, Halton Hills, ON L7G6E7For Sale

- C$1,149,9004 bd4 ba-- sqft19 McNally St, Halton Hills, ON L7G6B7For Sale

- C$1,199,9004 bd3 ba-- sqft32 Willoughby Way, Halton Hills, ON L7G6C4For Sale
- C$1,549,9005 bd4 ba2.2k sqft50 Arborglen Dr, Halton Hills, ON L7G6L2For Sale
- C$1,579,0005 bd4 ba-- sqft54 Apple Blossom Cres, Halton Hills, ON L7G6L5For Sale
- C$2,399,9004 bd4 ba-- sqft27 Chantelay Cres, Halton Hills, ON L7G4S5For Sale
Nearby schools
GreatSchools rating
No schools nearby
We couldn't find any schools near this home.
