Stunning executive 5-bedroom home nestled on a quiet crescent in Georgetown's sought-after Arbor Glen community. Ideally located close to the golf course and just a short stroll to downtown shops and dining. This elegant home welcomes you with exceptional curb appeal, featuring manicured landscaping, new front yard sod, interlocking stone, and a custom natural stone porch. Offering over 3,000 sq. ft. of luxurious, modern living space above grade, an attached double garage equipped with a Tesla EV charger, plus a newly finished basement with white oak capped stairs. An upgraded fiberglass multi-bolt door opens into a custom-designed marble mosaic foyer. Continuous wide-plank white oak flooring spans both main and upper levels. The main floor features 9-ft ceilings, an exquisite classic white kitchen with quartz counters and premium appliances, and a walkout to a fenced yard with a patterned concrete patio. The spacious family room boasts a gas fireplace and ample natural light. Formal living and dining rooms provide elegant spaces for entertaining. A new white oak capped staircase leads to five bright bedrooms-four featuring walk-in closets-a convenient second-floor laundry room, and a primary retreat with a newly renovated spa ensuite showcasing curated selections such as high-end shower and lavatory fixtures, a new double-sink vanity with Taj Mahal countertops, and a luxury Japanese toilet. A fantastic opportunity to enjoy turnkey upscale living in an established community.
For sale
C$1,579,000
54 Apple Blossom Cres, Halton Hills, ON L7G 6L5
5beds
4baths
Single Family Residence
Built in ----
3,986 Square Feet Lot
$-- Zestimate®
C$--/sqft
C$-- HOA
What's special
Exceptional curb appealManicured landscapingNew front yard sodInterlocking stoneCustom natural stone porchUpgraded fiberglass multi-bolt doorCustom-designed marble mosaic foyer
- 6 days
- 16
- 0
Zillow last checked:
Listing updated:
Listed by:
RE/MAX REAL ESTATE CENTRE INC.
Source: TRREB,MLS®#: W13721986 Originating MLS®#: Toronto Regional Real Estate Board
Originating MLS®#: Toronto Regional Real Estate BoardFacts & features
Interior
Bedrooms & bathrooms
- Bedrooms: 5
- Bathrooms: 4
Primary bedroom
- Level: Second
- Dimensions: 5.2 x 5.1
Bedroom 2
- Level: Second
- Dimensions: 3.9 x 3.3
Bedroom 3
- Level: Second
- Dimensions: 3.35 x 4
Bedroom 4
- Level: Second
- Dimensions: 3.9 x 3.65
Bedroom 5
- Level: Second
- Dimensions: 3.4 x 3.8
Dining room
- Level: Main
- Dimensions: 3.9 x 3.6
Family room
- Level: Main
- Dimensions: 5.35 x 4.1
Kitchen
- Level: Main
- Dimensions: 5.7 x 4.1
Living room
- Level: Main
- Dimensions: 3.9 x 3.3
Office
- Level: Main
- Dimensions: 3.3 x 3.1
Heating
- Forced Air, Gas
Cooling
- Central Air
Features
- Central Vacuum
- Basement: Partially Finished
- Has fireplace: Yes
Interior area
- Living area range: 3000-3500 null
Video & virtual tour
Property
Parking
- Total spaces: 4
- Parking features: Private Double
- Has garage: Yes
Features
- Stories: 2
- Pool features: None
Lot
- Size: 3,986 Square Feet
- Features: Electric Car Charger, Fenced Yard
Details
- Additional structures: Fence - Full
- Parcel number: 250310737
Construction
Type & style
- Home type: SingleFamily
- Property subtype: Single Family Residence
Materials
- Stone, Brick
- Foundation: Concrete
- Roof: Asphalt Shingle
Utilities & green energy
- Sewer: Sewer
Community & HOA
Location
- Region: Halton Hills
Financial & listing details
- Annual tax amount: C$7,038
- Date on market: 8/28/2026
Price history
Price history is unavailable.
Public tax history
Tax history is unavailable.
Climate risks
Neighborhood: Georgetown
Nearby schools
GreatSchools rating
No schools nearby
We couldn't find any schools near this home.


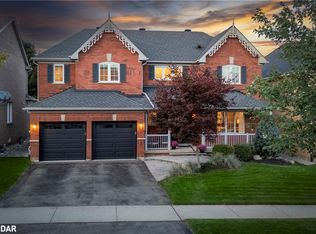
Similar homes
- C$1,499,0004 bd5 ba-- sqft67 Hidden Lake Trl, Halton Hills, ON L7G 0K6For Sale
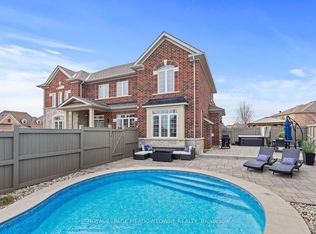 MLS ID #W13684106, ROYAL LEPAGE MEADOWTOWNE REALTY. TRREB
 - C$1,359,0005 bd3 ba-- sqft40 Hepburn Cres, Halton Hills, ON L7G 5P8For Sale
 MLS ID #W13541978, RE/MAX REAL ESTATE CENTRE INC.. TRREB
 - C$1,479,0005 bd5 ba-- sqft15 Bonnie Braes Dr, Brampton, ON L6Y 0X5For Sale
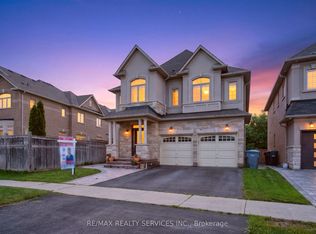 MLS ID #W13716350, RE/MAX REALTY SERVICES INC.. TRREB
 - C$1,615,0005 bd4 ba-- sqft2381 Grand Oak Trl, Oakville, ON L6M 4V4For Sale
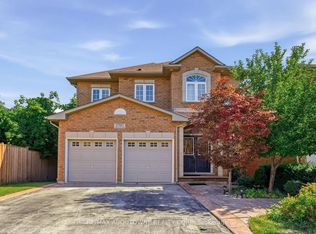 MLS ID #W13730148, RE/MAX ABOUTOWNE REALTY CORP.. TRREB
