Approx. 3 Spectacular Acres Overlooking The Credit River, Beside The Park, Right Off The 407! Two Houses On The Property! LOW PROPERTY TAXES, 2+1 Bed. Main House Open Concept, Cedar Floors, F/P (Wood Stove Insert), Walkout Enclosed Sunroom, High Efficiency Boiler, Sauna, Separate 1+1 Bedroom Coach House W/ Loft + Skylight, W/O Deck. Possibilities Are Endless.
For sale
C$1,295,000
174 Victoria St, Brampton, ON L6Y 0A6
4beds
2baths
Single Family Residence
Built in ----
2 Square Feet Lot
$-- Zestimate®
C$--/sqft
C$-- HOA
What's special
Beside the parkMain house open conceptCedar floorsWalkout enclosed sunroomHigh efficiency boiler
- 18 days
- 27
- 0
Zillow last checked:
Listing updated:
Listed by:
RE/MAX REAL ESTATE CENTRE INC.
Source: TRREB,MLS®#: W13808440 Originating MLS®#: Toronto Regional Real Estate Board
Originating MLS®#: Toronto Regional Real Estate BoardFacts & features
Interior
Bedrooms & bathrooms
- Bedrooms: 4
- Bathrooms: 2
Bedroom
- Level: Upper
- Dimensions: 3 x 2.95
Bedroom 2
- Level: Upper
- Dimensions: 2.95 x 2.8
Bedroom 3
- Level: Main
- Dimensions: 3.7 x 3.5
Dining room
- Level: Main
- Dimensions: 2.98 x 2.98
Kitchen
- Level: Main
- Dimensions: 3.12 x 3.12
Kitchen
- Level: Main
- Dimensions: 5.2 x 5.85
Living room
- Level: Main
- Dimensions: 3.12 x 5.29
Loft
- Level: Third
- Dimensions: 3.4 x 3.2
Heating
- Radiant, Gas
Cooling
- None
Appliances
- Included: Water Heater
Features
- Basement: Unfinished
- Has fireplace: Yes
Interior area
- Living area range: 2000-2500 null
Property
Parking
- Total spaces: 14
- Parking features: Garage
- Has garage: Yes
Features
- Stories: 1.5
- Pool features: None
- Water view: Unobstructive
- On waterfront: Yes
- Waterfront features: River Access, Indirect, River
- Body of water: Credit River
Lot
- Size: 2 Square Feet
Details
- Parcel number: 140850112
Construction
Type & style
- Home type: SingleFamily
- Property subtype: Single Family Residence
Materials
- Vinyl Siding
- Foundation: Unknown
- Roof: Asphalt Shingle
Utilities & green energy
- Sewer: Septic
Community & HOA
Location
- Region: Brampton
Financial & listing details
- Annual tax amount: C$3,824
- Date on market: 9/21/2026
Price history
Price history is unavailable.
Public tax history
Tax history is unavailable.
Climate risks
Neighborhood: Bram West
Nearby schools
GreatSchools rating
No schools nearby
We couldn't find any schools near this home.

Similar homes
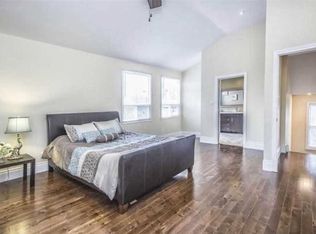
- C$1,230,0004 bd4 ba-- sqft8 Paramount Pl, Brampton, ON L6Y 2T3For Sale
 MLS ID #W13640908, RE/MAX REALTY SERVICES INC.. TRREB
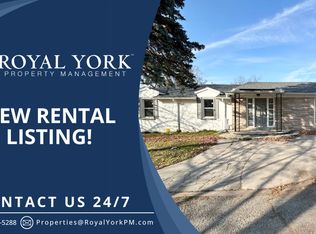
 - C$1,449,0005 bd5 ba-- sqft15 Bonnie Braes Dr, Brampton, ON L6Y 0X5For Sale
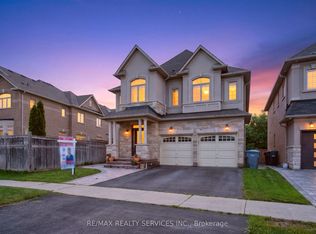 MLS ID #W13825322, RE/MAX REALTY SERVICES INC.. TRREB
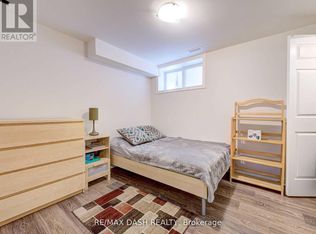
 - C$1,515,0006 bd5 ba-- sqft146 Lloyd Sanderson Dr, Brampton, ON L6Y 0Z9For Sale
 MLS ID #W13841282, RE/MAX REALTY SPECIALISTS INC.. TRREB
 - C$1,297,0005 bd2 ba-- sqft16 Warbeck Pl, Toronto, ON M9R 3C3For Sale
 MLS ID #W13879012, RE/MAX REALTY ENTERPRISES INC.. TRREB
