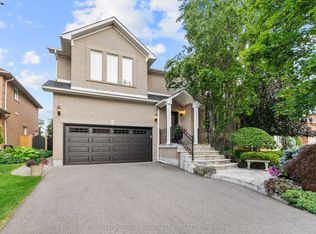
Welcome to 2013 Rosemount Crescent, a spacious family home offering 4+1 bedrooms, 4 bathrooms, and over 3,200 sq. ft. of above-grade living space in one of Oakville's most desirable neighbourhoods. Thoughtfully designed for everyday living, this home combines generous principal rooms, a functional layout, and exceptional space for growing families. Large windows fill the main floor with natural light, creating bright and inviting living areas that flow seamlessly throughout the home. The well-appointed kitchen overlooks the family living space and provides direct access to a large rear deck, offering the perfect setting for outdoor dining, entertaining, or relaxing in the backyard. Upstairs, four generously sized bedrooms provide comfortable accommodation for the whole family, while the finished basement adds a fifth bedroom along with a versatile open-concept recreation area ideal for a media room, home gym, playroom, or extended family living. A double-car garage completes this well-rounded property. Perfectly situated close to top-ranked schools, scenic trails, parks, Oakville Trafalgar Memorial Hospital, recreation centres, shopping, restaurants, and GO Transit, this home offers the space, functionality, and location today's families are looking for.
For sale
C$1,549,000
2013 Rosemount Cres, Oakville, ON L6M 3P5
5beds
4baths
Single Family Residence
Built in ----
5,929 Square Feet Lot
$-- Zestimate®
C$--/sqft
C$-- HOA
What's special
- 64 days
- 19
- 1
Zillow last checked:
Listing updated:
Listed by:
RE/MAX HALLMARK REALTY LTD.
Source: TRREB,MLS®#: W13535094 Originating MLS®#: Toronto Regional Real Estate Board
Originating MLS®#: Toronto Regional Real Estate BoardFacts & features
Interior
Bedrooms & bathrooms
- Bedrooms: 5
- Bathrooms: 4
Primary bedroom
- Level: Second
- Dimensions: 5.02 x 8.2
Bedroom
- Level: Second
- Dimensions: 3.42 x 3.17
Bedroom
- Level: Second
- Dimensions: 3.08 x 4.7
Bathroom
- Level: Second
- Dimensions: 2.27 x 3.18
Bathroom
- Level: Second
- Dimensions: 4.3 x 3.92
Breakfast
- Level: Main
- Dimensions: 5.01 x 4.46
Dining room
- Level: Main
- Dimensions: 3.73 x 3.63
Family room
- Level: Main
- Dimensions: 5.93 x 3.95
Kitchen
- Level: Main
- Dimensions: 3.7 x 3.63
Living room
- Level: Main
- Dimensions: 5.51 x 3.63
Recreation
- Level: Basement
- Dimensions: 10.56 x 8.2
Heating
- Forced Air, Gas
Cooling
- Central Air
Features
- Other
- Basement: Partially Finished,Full
- Has fireplace: Yes
- Fireplace features: Other
Interior area
- Living area range: 3000-3500 null
Property
Parking
- Total spaces: 6
- Parking features: Private
- Has garage: Yes
Features
- Stories: 2
- Pool features: None
- Waterfront features: None
Lot
- Size: 5,929 Square Feet
Details
- Parcel number: 249250067
Construction
Type & style
- Home type: SingleFamily
- Property subtype: Single Family Residence
- Attached to another structure: Yes
Materials
- Brick
- Foundation: Brick
- Roof: Shingle
Utilities & green energy
- Sewer: Sewer
Community & HOA
Location
- Region: Oakville
Financial & listing details
- Annual tax amount: C$6,971
- Date on market: 7/7/2026
Price history
Price history is unavailable.
Public tax history
Tax history is unavailable.
Climate risks
Neighborhood: West Oak Trails
Nearby schools
GreatSchools rating
No schools nearby
We couldn't find any schools near this home.
Similar homes
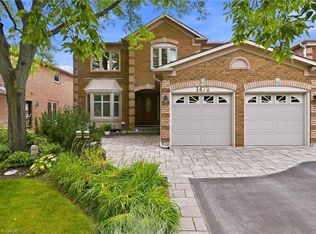
- C$1,524,9005 bd4 ba-- sqft2425 Quetico Cres, Oakville, ON L6M 0R4For Sale
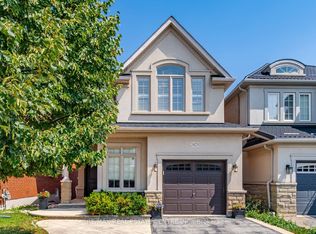 MLS ID #W13682450, RE/MAX REAL ESTATE CENTRE INC.. TRREB
 - C$1,550,0004 bd4 ba-- sqft174 Milkweed Way, Oakville, ON L6L 0A4For Sale
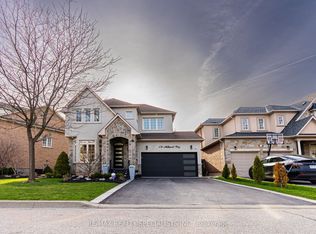 MLS ID #W13742002, RE/MAX REALTY SPECIALISTS INC.. TRREB
 - C$1,698,0004 bd4 ba-- sqft2454 Springforest Dr, Oakville, ON L6M 0A1For Sale
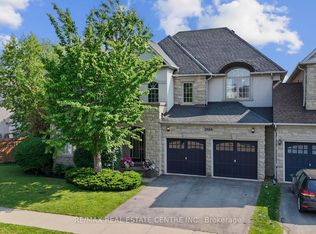 MLS ID #W13508326, RE/MAX REAL ESTATE CENTRE INC.. TRREB
 - C$1,488,8004 bd4 ba-- sqft365 Lynn Pl, Oakville, ON L6H 2C5For Sale
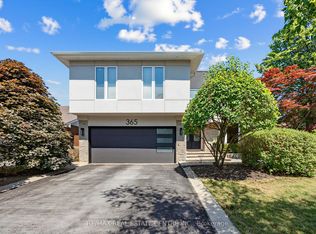 MLS ID #W13654162, RE/MAX REAL ESTATE CENTRE INC.. TRREB
