MOVE IN READY! BEAUTIFULLY FINISHED 3-BEDROOM HOME IN THE DESIRABLE WESTMOUNT NEIGHBOURHOOD. UPDATES IN 2021 INCLUDE LUXURY VINYL PLANK FLOORING THROUGHOUT THE MAIN FLOOR, DESIGNER PAINT CHOICE AND MODERN LIGHT FIXTURES. THE LARGE LIVING ROOM PICTURE WINDOW ALLOWS FOR AN ABUNDANCE OF NATURAL LIGHT TO FILL THIS SPACE. THERE IS A GAS FIREPLACE TO QUICKLY WARM THE ROOM ON THOSE COOL NIGHTS. THE MODERN KITCHEN W S/S APPLIANCES, BREAKFAST BAR AND DINING AREA IS PERFECT FOR FAMILY MEALTIME GATHERINGS. THESE DESIGNER FEATURES CONTINUE ON THE 2ND FLOOR WITH ENGINEERED HARDWOOD, A SPACIOUS PRIMARY BEDROOM THAT OVERLOOKS THE REAR GARDEN, AN ENSUITE AND WALK-IN CLOSET. THE BASEMENT FEATURES A COZY AREA FOR TELEVISION WATCHING OR PLAYTIME WITH A GAS FIREPLACE. SLIDING DOORS OFF THE EAT IN KITCHEN LEAD TO A PRIVATE PATIO AND GARDEN. CALL THE MOVERS AND ENJOY FAMILY LIVING!
Sold for $1,240,000
C$1,240,000
2140 Nightstar Dr, Oakville, ON L6M 3R1
3beds
0baths
2,611sqft
Single Family Residence, Residential
Built in ----
2,738 Square Feet Lot
$-- Zestimate®
C$475/sqft
C$3,211 Estimated rent
Home value
Not available
Estimated sales range
Not available
Not available
Owner options
List your home for rent
C$3,211/mo
Rent Zestimate®
Find your next renter with Zillow Rental Manager. Plus, with online applications, you can quickly screen prospective tenants – for free.
C$3,211/mo
Rent Zestimate®
Refinance and save
C$5,242/mo
Est. payment
Refinancing to a lower rate could help reduce your monthly payments and save thousands over the life of the loan.
C$5,242/mo
Est. payment
Explore your selling options
Work with a Zillow partner agent
Leverage their expertise and Zillow's premium Showcase listings to get your home seen by more buyers.
Get startedList with your own agent
Get your home in front of millions of buyers by listing it on Zillow.
Learn how to do itSell it yourself
Take full control of how buyers see your home on Zillow by listing For Sale by Owner (FSBO).
List your homeWhat's special
Designer paint choiceModern light fixturesAbundance of natural lightGas fireplaceBreakfast barDining areaWalk-in closet
Zillow last checked:
Listing updated:
Listed by:
Suzanne Kernohan, Salesperson,
SUTTON GROUP QUANTUM REALTY INC
Source: ITSO,MLS®#: 40785513Originating MLS®#: Cornerstone Association of REALTORS®
Facts & features
Interior
Bedrooms & bathrooms
- Bedrooms: 3
- Bathrooms: 0
Other
- Description: Spacious Primary Bedroom with 4 Piece Ensuite, overlooking rear garden
- Features: 4-Piece, Ensuite, Vinyl Flooring, Walk-in Closet
- Level: Second
Bedroom
- Description: Spacious 2nd Bedroom Overlooking Front Yard
- Features: Vinyl Flooring
- Level: Second
Bedroom
- Features: Vinyl Flooring
- Level: Second
Breakfast room
- Description: Overlooking rear yard
- Features: Open Concept, Sliding Doors, Vinyl Flooring, Walkout to Balcony/Deck
- Level: Main
Kitchen
- Description: Eat in Kitchen, breakfast bar, quartz counter, S/S Appliances
- Features: Double Vanity, Vinyl Flooring
- Level: Main
Laundry
- Description: Storage Space
- Level: Basement
Living room
- Features: Fireplace, Vinyl Flooring
- Level: Main
Recreation room
- Description: Gas Fireplace, Vinyl Flooring
- Features: Finished, Vinyl Flooring
- Level: Basement
Heating
- Fireplace-Gas, Forced Air-Propane
Cooling
- Central Air
Appliances
- Included: Water Heater, Dishwasher, Dryer, Range Hood, Refrigerator, Stove, Washer
- Laundry: In Basement
Features
- Central Vacuum, Built-In Appliances
- Windows: Window Coverings
- Basement: Full,Finished
- Number of fireplaces: 2
- Fireplace features: Gas
Interior area
- Total structure area: 2,611
- Total interior livable area: 2,611 sqft
- Finished area above ground: 2,611
Property
Parking
- Total spaces: 3
- Parking features: Attached Garage, Garage Door Opener, Inside Entrance, Private Drive Single Wide
- Attached garage spaces: 1
- Uncovered spaces: 2
Features
- Frontage type: West
- Frontage length: 34.78
Lot
- Size: 2,738 Square Feet
- Dimensions: 34.78 x 78.74
- Features: Urban, Ample Parking, Hospital, Landscaped, Park, Public Transit, Shopping Nearby, Trails
Details
- Parcel number: 249251042
- Zoning: RL9
Construction
Type & style
- Home type: SingleFamily
- Architectural style: Two Story
- Property subtype: Single Family Residence, Residential
Materials
- Brick
- Roof: Asphalt Shing
Condition
- 16-30 Years
- New construction: No
Utilities & green energy
- Sewer: Sewer (Municipal)
- Water: Municipal
Community & HOA
Community
- Security: Smoke Detector
Location
- Region: Oakville
Financial & listing details
- Price per square foot: C$475/sqft
- Annual tax amount: C$5,074
- Date on market: 11/18/2025
- Inclusions: Central Vac, Dishwasher, Dryer, Garage Door Opener, Range Hood, Refrigerator, Smoke Detector, Stove, Washer, Window Coverings
- Exclusions: Basement Freezer / Blink Outdoor Camera System
- Road surface type: Paved
Price history
| Date | Event | Price |
|---|---|---|
| 3/6/2026 | Sold | C$1,240,000+24%C$475/sqft |
Source: ITSO #40785513 Report a problem | ||
| 3/6/2021 | Listed for sale | C$999,900C$383/sqft |
Source: Royal LePage Real Estate Services Ltd., Brokerage #40070517 Report a problem | ||
Public tax history
Tax history is unavailable.
Neighborhood: West Oak Trails
Nearby homes
- C$---- bd-- ba-- sqft2140 Stillmeadow Rd, Oakville, ON L6M3R1Off Market
- C$984,9993 bd3 ba-- sqft2081 Golden Orchard Trl, Oakville, ON L6M3W8For Sale
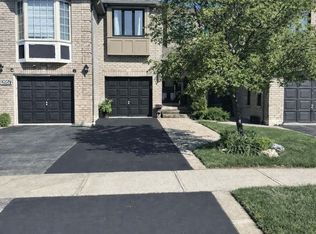
- C$1,199,9003 bd4 ba-- sqft2054 Westmount Dr, Oakville, ON L6M3P2For Sale
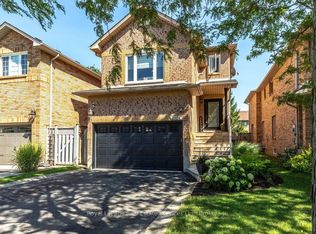
- C$1,154,5005 bd4 ba2.2k sqft2168 Postmaster Dr, Oakville, ON L6M2Z4Sold
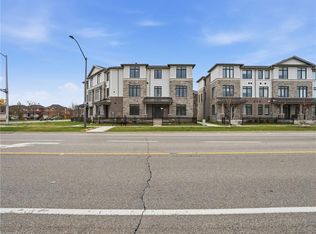
- C$--3 bd3 ba1.5k sqft2189 Postmaster Dr #36, Oakville, ON L6M4E6Off Market
- C$--5 bd4 ba-- sqft2213 Rosemount Cres, Oakville, ON L6M3P4Off Market
- C$1,048,0003 bd3 ba-- sqft2189 Postmaster Dr #15, Oakville, ON L6M4E6For Sale
- C$3,9004 bd3 ba-- sqft2070 White Dove Cir, Oakville, ON L6M3R7For Rent
Nearby schools
GreatSchools rating
No schools nearby
We couldn't find any schools near this home.
- Ontario
- Halton Regional Municipality
- Oakville
- L6M 3R1
- West Oak Trails
- 2140 Nightstar Dr
Nearby cities
Nearby neighborhoods
Nearby zip codes
Other Oakville Topics
