Coastal Elegance Meets Executive Luxury in Bronte Experience refined living in this striking end-unit executive townhome, perfectly positioned just minutes from the vibrant Bronte waterfront. The heart of the home is an expansive, open-concept second level featuring polished hardwoods and a chef-inspired kitchen outfitted with premium appliances, granite surfaces, and a functional center island. This level also hosts a convenient laundry suite and a private balcony designed for seamless outdoor dining and relaxation. The versatile ground floor offers a bright guest bedroom, a cozy family room with patio walk-out, and direct garage access. Retreat to the top-level primary sanctuary, which boasts walk-in storage and a spa-like 5-piece ensuite with a deep Jacuzzi soaker tub. Two additional spacious bedrooms ensure plenty of room for family or a home office. With a full, unfinished basement (featuring a separate entrance and rough-ins), the potential for a custom suite or recreation zone is limitless. Enjoy a turnkey lifestyle where landscaping and maintenance are handled for you.
Sold for $1,154,500
C$1,154,500
2168 Postmaster Dr, Oakville, ON L6M 2Z4
5beds
2,270sqft
Row/Townhouse, Residential
Built in ----
2,120 Square Feet Lot
$-- Zestimate®
C$509/sqft
C$4,046 Estimated rent
Home value
Not available
Estimated sales range
Not available
Not available
Owner options
List your home for rent
C$4,046/mo
Rent Zestimate®
Find your next renter with Zillow Rental Manager. Plus, with online applications, you can quickly screen prospective tenants – for free.
C$4,046/mo
Rent Zestimate®
Refinance and save
C$5,050/mo
Est. payment
Refinancing to a lower rate could help reduce your monthly payments and save thousands over the life of the loan.
C$5,050/mo
Est. payment
Explore your selling options
Work with a Zillow partner agent
Leverage their expertise and Zillow's premium Showcase listings to get your home seen by more buyers.
Get startedList with your own agent
Get your home in front of millions of buyers by listing it on Zillow.
Learn how to do itSell it yourself
Take full control of how buyers see your home on Zillow by listing For Sale by Owner (FSBO).
List your homeWhat's special
Expansive open-concept second levelPolished hardwoodsChef-inspired kitchenPremium appliancesGranite surfacesFunctional center islandConvenient laundry suite
Zillow last checked:
Listing updated:
Listed by:
Bryan Jaskolka, Salesperson,
CMI REAL ESTATE INC
Source: ITSO,MLS®#: 40822892Originating MLS®#: Cornerstone Association of REALTORS®
Facts & features
Interior
Bedrooms & bathrooms
- Bedrooms: 5
- Bathrooms: 4
- Full bathrooms: 3
- 1/2 bathrooms: 1
- Main level bathrooms: 1
- Main level bedrooms: 1
Bedroom
- Level: Main
Bedroom
- Level: Second
Other
- Level: Third
Bedroom
- Level: Third
Bedroom
- Level: Third
Bathroom
- Features: 3-Piece
- Level: Main
Bathroom
- Features: 2-Piece
- Level: Second
Bathroom
- Features: 5+ Piece
- Level: Third
Bathroom
- Features: 4-Piece
- Level: Third
Other
- Level: Second
Laundry
- Level: Second
Living room
- Level: Second
Heating
- Forced Air, Natural Gas
Cooling
- Central Air
Features
- Basement: Full,Unfinished
- Has fireplace: No
Interior area
- Total structure area: 2,270
- Total interior livable area: 2,270 sqft
- Finished area above ground: 2,270
Property
Parking
- Total spaces: 2
- Parking features: Attached Garage, Private Drive Single Wide
- Attached garage spaces: 1
- Uncovered spaces: 1
Features
- Stories: 3
- Frontage type: West
- Frontage length: 40.00
Lot
- Size: 2,120 Square Feet
- Dimensions: 40 x 53
- Features: Urban, Major Highway, Park, Rec./Community Centre, Schools, Shopping Nearby
Details
- Parcel number: 249259096
- Zoning: CU
Construction
Type & style
- Home type: Townhouse
- Property subtype: Row/Townhouse, Residential
- Attached to another structure: Yes
Materials
- Stone, Stucco
- Roof: Asphalt Shing
Condition
- New Construction
- New construction: No
Utilities & green energy
- Sewer: Sewer (Municipal)
- Water: Municipal
Community & HOA
HOA
- HOA fee: C$169 monthly
Location
- Region: Oakville
Financial & listing details
- Price per square foot: C$509/sqft
- Annual tax amount: C$5,408
- Date on market: 4/22/2026
- Inclusions: Negotiable, All Permanently Affixed Fixtures Are Included. Sale Conducted Under Power Of Sale. Seller Provides No Representations Or Warranties. Property Sold In “as Is, Where Is” Condition
Price history
| Date | Event | Price |
|---|---|---|
| 7/31/2026 | Sold | C$1,154,500C$509/sqft |
Source: ITSO #40822892 Report a problem | ||
Public tax history
Tax history is unavailable.
Neighborhood: West Oak Trails
Nearby homes
- C$979,9993 bd3 ba-- sqft2081 Golden Orchard Trl, Oakville, ON L6M3W8For Sale
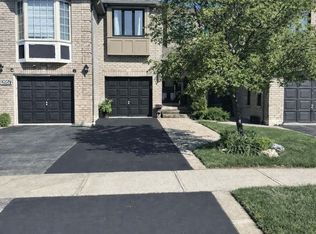
- C$--3 bd3 ba1.5k sqft2189 Postmaster Dr #36, Oakville, ON L6M4E6Off Market
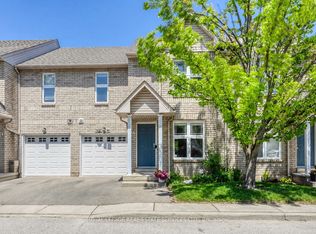
- C$1,048,0003 bd3 ba-- sqft2189 Postmaster Dr #15, Oakville, ON L6M4E6For Sale
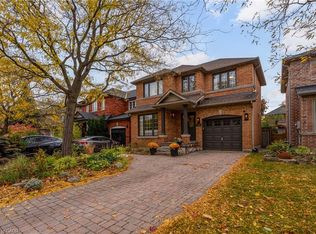
- C$1,240,0003 bd-- ba2.6k sqft2140 Nightstar Dr, Oakville, ON L6M3R1Sold
- C$---- bd-- ba-- sqft2140 Stillmeadow Rd, Oakville, ON L6M3R1Off Market
- C$--3 bd4 ba2.2k sqft2120 Shorncliffe Blvd, Oakville, ON L6M3W7Off Market
- C$1,049,9993 bd3 ba1.4k sqft2189 Shorncliffe Blvd, Oakville, ON L6M3X2For Sale
- C$--5 bd4 ba-- sqft2213 Rosemount Cres, Oakville, ON L6M3P4Off Market
Nearby schools
GreatSchools rating
No schools nearby
We couldn't find any schools near this home.
- Ontario
- Halton Regional Municipality
- Oakville
- L6M 2Z4
- West Oak Trails
- 2168 Postmaster Dr
