OPEN HOUSE SUNDAY, AUGUST 16, 2:00-4:00 P.M. Look at that view! Rarely offered freehold townhome in the desirable West Oak Trails neighbourhood. Five reasons you'll instantly fall in love with this home: 1. This stunning corner-unit executive townhome offers the perfect blend of luxury, convenience and natural charm. 2. The bright and spacious main level features large windows that fill the home with natural light. Enjoy the peaceful sounds of nature from the kitchen and living areas. The kitchen includes upgraded stainless steel appliances, including a convection oven with air-fryer functionality. 3. An excellent location close to everyday amenities and top-rated schools. 4. The spacious primary bedroom features an elegant five-piece ensuite and walk-in closet. The second and third bedrooms are also generously sized. 5. Enjoy maintenance-free living, with services that include garbage collection, garden maintenance and a lawn sprinkler system. Located in the heart of Bronte, just minutes from vibrant dining, boutique shopping, grocery stores, Oakville Trafalgar Memorial Hospital, and the scenic Grand and West Oak Trails. This is more than a home-it's a lifestyle.
For sale
C$1,188,000
2745 Westoak Trails Blvd #1, Oakville, ON L6M 3W7
3beds
3baths
Townhouse
Built in ----
2,746 Square Feet Lot
$-- Zestimate®
C$--/sqft
C$-- HOA
What's special
Spacious primary bedroomElegant five-piece ensuiteWalk-in closet
- 23 hours
- 11
- 0
Zillow last checked:
Listing updated:
Listed by:
Call It Closed International Brokerage
Source: TRREB,MLS®#: W13678104 Originating MLS®#: Toronto Regional Real Estate Board
Originating MLS®#: Toronto Regional Real Estate BoardFacts & features
Interior
Bedrooms & bathrooms
- Bedrooms: 3
- Bathrooms: 3
Primary bedroom
- Level: Second
- Dimensions: 3.65 x 4.5
Bedroom 2
- Level: Second
- Dimensions: 3.5 x 3
Bedroom 3
- Level: Second
- Dimensions: 3.3 x 3
Bathroom
- Level: Basement
- Dimensions: 2 x 1
Other
- Level: Basement
- Dimensions: 6 x 8
Breakfast
- Level: Main
- Dimensions: 2.5 x 2.5
Dining room
- Level: Main
- Dimensions: 6 x 3.3
Kitchen
- Level: Main
- Dimensions: 3.4 x 2.5
Laundry
- Level: Second
- Dimensions: 2 x 2
Laundry
- Level: Second
- Dimensions: 2 x 1
Living room
- Level: Main
- Dimensions: 6 x 3.3
Recreation
- Level: Basement
- Dimensions: 6 x 8
Heating
- Forced Air, Gas
Cooling
- Central Air
Appliances
- Included: Built-In Oven, Countertop Range, Water Heater
Features
- Rough-In Bath, Separate Hydro Meter, Upgraded Insulation, Water Meter
- Flooring: Carpet Free
- Basement: Full,Unfinished
- Has fireplace: No
Interior area
- Living area range: 1500-2000 null
Property
Parking
- Total spaces: 2
- Parking features: Private, Garage Door Opener
- Has garage: Yes
Features
- Stories: 2
- Patio & porch: Patio
- Exterior features: Lawn Sprinkler System
- Pool features: None
- Has view: Yes
- View description: Clear
- Waterfront features: None
Lot
- Size: 2,746 Square Feet
- Features: Public Transit, Hospital, Park, Rec./Commun.Centre, School Bus Route, School, Rectangular Lot
Details
- Parcel number: 249259066
- Other equipment: Sewage Pump, Ventilation System
Construction
Type & style
- Home type: Townhouse
- Property subtype: Townhouse
Materials
- Brick, Stone
- Foundation: Concrete
- Roof: Asphalt Shingle
Utilities & green energy
- Sewer: Sewer
Community & HOA
Community
- Security: Carbon Monoxide Detector(s), Security System
Location
- Region: Oakville
Financial & listing details
- Annual tax amount: C$4,916
- Date on market: 9/1/2026
Price history
Price history is unavailable.
Public tax history
Tax history is unavailable.
Climate risks
Neighborhood: West Oak Trails
Nearby schools
GreatSchools rating
No schools nearby
We couldn't find any schools near this home.
Similar homes
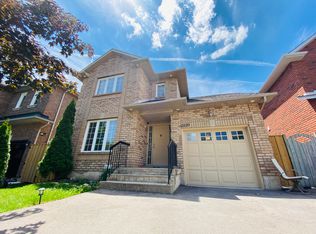
- C$1,048,0003 bd3 ba-- sqft2189 Postmaster Dr #15, Oakville, ON L6M 4E6For Sale
 MLS ID #W13643192, ROYAL LEPAGE REAL ESTATE SERVICES LTD.. TRREB
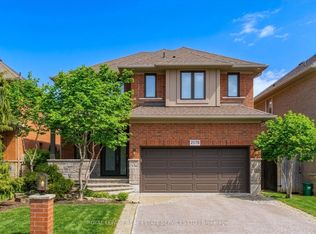
 - C$979,9993 bd3 ba-- sqft2081 Golden Orchard Trl, Oakville, ON L6M 3W8For Sale
 MLS ID #W13518578, ICI SOURCE REAL ASSET SERVICES INC.. TRREB
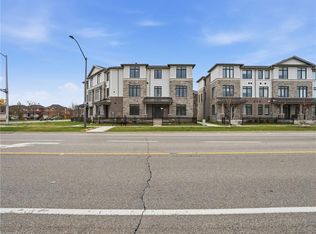
 - C$928,8003 bd4 ba-- sqft3058 Eberly Woods Dr, Oakville, ON L6M 0T5For Sale
 MLS ID #W13735006, HOME STANDARDS BRICKSTONE REALTY. TRREB
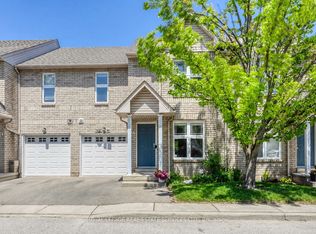
 - C$1,064,9993 bd3 ba-- sqft3461 Eternity Way, Oakville, ON L6H 0Y2For Sale
 MLS ID #W13701056, GLOBAL BRICKS EXECUTIVE HOMES REALTY. TRREB
