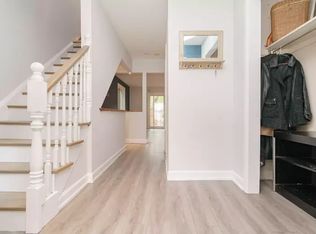
MOVE-IN READY! Beautifully renovated 3-bedroom, 2-bathroom end-unit condo townhouse offering the privacy and feel of a semi-detached home. This bright and stylish home features a carpet-free layout with vinyl flooring throughout, an open-concept main floor, and an impressive kitchen complete with a large centre island, abundant cabinetry, and stainless steel appliances. Large windows fill the home with natural light, complemented by convenient electric window coverings. Enjoy direct access to aprivate, fully fenced backyard-perfect for relaxing or entertaining, or barbecuing.The tandem parking accommodates up to 3 vehicles, including the garage, whichfeatures a durable epoxy floor. Perfectly Located in a well-maintained complex, this home offers modern finishes, functional living space, and exceptional comfort. Easy access to QEW, malls, shopping plazas and great schools.
For sale
C$950,000
1270 Gainsborough Dr #1, Oakville, ON L6H 2L2
3beds
2baths
Townhouse
Built in ----
-- sqft lot
$-- Zestimate®
C$--/sqft
C$491/mo HOA
What's special
Bright and stylish homeOpen-concept main floorImpressive kitchenLarge centre islandAbundant cabinetryStainless steel appliancesConvenient electric window coverings
- 12 days |
- 13 |
- 0 |
Zillow last checked:
Listing updated:
Listed by:
SUTTON GROUP - SUMMIT REALTY INC.
Source: TRREB,MLS®#: W13676654 Originating MLS®#: Toronto Regional Real Estate Board
Originating MLS®#: Toronto Regional Real Estate BoardFacts & features
Interior
Bedrooms & bathrooms
- Bedrooms: 3
- Bathrooms: 2
Heating
- Forced Air, Gas
Cooling
- Central Air
Appliances
- Included: Bar Fridge
- Laundry: In-Suite Laundry
Features
- Separate Hydro Meter, Storage Area Lockers
- Flooring: Carpet Free
- Basement: None
- Has fireplace: Yes
- Fireplace features: Electric, Living Room
Interior area
- Living area range: 1400-1599 null
Property
Parking
- Total spaces: 3
- Parking features: Tandem
- Has garage: Yes
Features
- Stories: 3
- Patio & porch: Patio, Enclosed
- Exterior features: Landscaped, Year Round Living
- Has view: Yes
- View description: Clear, Trees/Woods
Lot
- Features: Clear View, Fenced Yard, Park, Public Transit, School
Details
- Parcel number: 079150001
Construction
Type & style
- Home type: Townhouse
- Property subtype: Townhouse
Materials
- Brick
Community & HOA
Community
- Security: Alarm System, Carbon Monoxide Detector(s), Smoke Detector(s)
HOA
- Amenities included: BBQs Allowed
- Services included: Common Elements Included, Building Insurance Included, Parking Included, CAC Included
- HOA fee: C$491 monthly
- HOA name: 16
Location
- Region: Oakville
Financial & listing details
- Annual tax amount: C$2,954
- Date on market: 8/14/2026
Price history
Price history is unavailable.
Public tax history
Tax history is unavailable.
Climate risks
Neighborhood: Iroquois Ridge South
Nearby schools
GreatSchools rating
No schools nearby
We couldn't find any schools near this home.
- C$--4 bd3 ba1.4k sqft1270 Gainsborough Dr, Oakville, ON L6H2L2Off Market
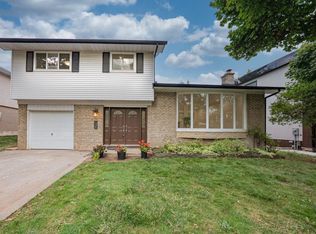
- C$---- bd-- ba-- sqft1270 Gainsborough Dr #11, Oakville, ON L6H2L2Off Market
- C$--4 bd2 ba1.4k sqft1253 Kensington Park Rd, Oakville, ON L6H2G8Off Market
- C$---- bd-- ba-- sqft1270 Gainsborough Dr #2, Oakville, ON L6H2L2Off Market
- C$720,0004 bd3 ba1.7k sqft1310 Hampton St #19, Oakville, ON L6H2S6Sold
- C$---- bd-- ba-- sqft1050 Grand Blvd #16, Oakville, ON L6H2S5Off Market
- C$800,0004 bd3 ba1.3k sqft1050 Grand Blvd #10, Oakville, ON L6H2S5Sold
- C$528,0003 bd2 ba1.3k sqft1016 Falgarwood Dr #42, Oakville, ON L6H2P5Sold
Similar homes
- C$949,0004 bd4 ba-- sqft6122 Coxswain Cres, Mississauga, ON L5V 2Z8For Sale
 MLS ID #W13709492, REALTY ONE GROUP REVEAL. TRREB
 - C$1,048,0003 bd3 ba-- sqft2189 Postmaster Dr #15, Oakville, ON L6M 4E6For Sale
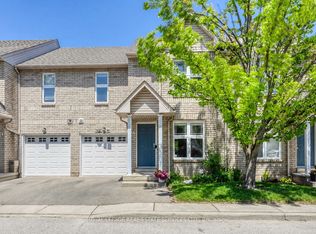 MLS ID #W13643192, ROYAL LEPAGE REAL ESTATE SERVICES LTD.. TRREB
 - C$999,9002 bd3 ba-- sqft65 Normandy Pl, Oakville, ON L6K 1R9For Sale
 MLS ID #W13646458, Royal LePage Real Estate Services Ltd., Brokerage. TRREB
 - C$859,0003 bd3 ba-- sqft3140 5th Line W #14, Mississauga, ON L5L 1A2For Sale
 MLS ID #W13673860, BETTER HOMES AND GARDENS REAL ESTATE SIGNATURE SERVICE. TRREB
 - C$996,0003 bd4 ba-- sqft2350 Natasha Cir, Oakville, ON L6M 1N9For SaleMLS ID #W13149630, RE/MAX REAL ESTATE CENTRE INC.. TRREB
- C$949,9003 bd3 ba-- sqft1327 Killaby Dr, Mississauga, ON L5V 2C3For SaleMLS ID #W13438290, CENTURY 21 PEOPLE`S CHOICE REALTY INC.. TRREB
- C$959,0003 bd4 ba-- sqft400 Patterson Dr, Milton, ON L9T 5N4For SaleMLS ID #W13602642, CENTURY 21 PROPERTY ZONE REALTY INC.. TRREB
- C$616,0002 bd2 ba-- sqft2563 6th Line #15, Oakville, ON L6H 0H7For SaleMLS ID #W13682610, ROYAL LEPAGE MEADOWTOWNE REALTY. TRREB
- C$980,0004 bd3 ba-- sqft3726 Holden Cres, Mississauga, ON L5A 2V8For SaleMLS ID #W13716472, RE/MAX ESCARPMENT REALTY INC.. TRREB
- C$799,0003 bd4 ba-- sqft3050 Orleans Rd #111, Mississauga, ON L5L 5P7For SaleMLS ID #W13455520, Royal LePage Real Estate Associates. TRREB
- C$814,9005 bd4 ba-- sqft6830 Meadowvale Town Centre Cir #48, Mississauga, ON L5N 7T5For SaleMLS ID #W13700016, ROYAL LEPAGE TERREQUITY BHAVSAR REALTY. TRREB
- C$928,0003 bd3 ba-- sqft685 Rowley Cmn, Burlington, ON L7L 0A5For SaleMLS ID #W13143604, T-ONE GROUP REALTY INC.,. TRREB
- C$868,0003 bd3 ba-- sqft1051 Cedarglen Gate #51, Mississauga, ON L5C 3A7For SaleMLS ID #W13225558, ROYAL LEPAGE REALTY PLUS OAKVILLE. TRREB
- C$1,419,0004 bd3 ba-- sqft215 Roxton Rd, Oakville, ON L6H 6M9For SaleMLS ID #W13538200, CENTURY 21 MILLER REAL ESTATE LTD.. TRREB
- C$998,0004 bd3 ba-- sqft248 Kingsleigh Ct, Milton, ON L9T 1X7For SaleMLS ID #W13680864, CENTURY 21 MILLER REAL ESTATE LTD.. TRREB
- C$939,9003 bd4 ba-- sqft36 Tidemore Hts, Hamilton, ON L8E 0B8For SaleMLS ID #X13660180, HOMELIFE/MIRACLE REALTY LTD. TRREB
- C$879,9993 bd3 ba-- sqft612 Appleby Line, Burlington, ON L7L 2Y3For SaleMLS ID #W13601588, RE/MAX MILLENNIUM REAL ESTATE. TRREB
- C$649,9003 bd3 ba-- sqft30 Heslop Rd #36, Milton, ON L9T 1B3For SaleMLS ID #W13710294, ROYAL LEPAGE REAL ESTATE SERVICES LTD.. TRREB
- C$949,9004 bd2 ba-- sqft4 Cameo Cres, Toronto, ON M6N 2K5For SaleMLS ID #W13691286, KELLER WILLIAMS REFERRED URBAN REALTY. TRREB
- C$1,080,0006 bd5 ba-- sqft1124 Shagbark Cres, Mississauga, ON L5C 3N7For SaleMLS ID #W13689218, RE/MAX REAL ESTATE CENTRE INC.. TRREB
