Welcome to your new home, located in desirable Trafalgar Woods Oakville. This Three bedroom two bath townhouse condo checks all the boxes. This condo has been freshly painted, updated awesome patio off dining area, pot lights, stainless steel appliances, insuite laundry, carpet free, quartz countertops, closet organizers, updated light fixtures. This is what you have been looking for. This unit has an amazing open concept, with lots of living space. One of the few units that has an air conditioning wall unit on main level. Two AC units upstairs ( require installation). Condo fees include unlimited high speed internet, Cable TV, hot water tank, water, exterior building and property maintenance, plus underground parking. Close to QEW, public transit, shops, ravine trails, parks, Oakville Place Mall, Sheridan College, and schools. Pet friendly (restrictions apply) . Additional parking available at $50 a month.
Sold for $528,000
C$528,000
1016 Falgarwood Dr #42, Oakville, ON L6H 2P5
3beds
1,341sqft
Row/Townhouse, Residential, Condominium
Built in ----
-- sqft lot
$-- Zestimate®
C$394/sqft
C$3,176 Estimated rent
Home value
Not available
Estimated sales range
Not available
Not available
Owner options
List your home for rent
C$3,176/mo
Rent Zestimate®
Find your next renter with Zillow Rental Manager. Plus, with online applications, you can quickly screen prospective tenants – for free.
C$3,176/mo
Rent Zestimate®
Refinance and save
C$3,136/mo
Est. payment
Refinancing to a lower rate could help reduce your monthly payments and save thousands over the life of the loan.
C$3,136/mo
Est. payment
Explore your selling options
Work with a Zillow partner agent
Leverage their expertise and Zillow's premium Showcase listings to get your home seen by more buyers.
Get startedList with your own agent
Get your home in front of millions of buyers by listing it on Zillow.
Learn how to do itSell it yourself
Take full control of how buyers see your home on Zillow by listing For Sale by Owner (FSBO).
List your homeWhat's special
Zillow last checked:
Listing updated:
Listed by:
Kathryn Murray, Salesperson,
Modern Solution Realty Inc.,
Source: ITSO,MLS®#: 40740494Originating MLS®#: Cornerstone Association of REALTORS®
Facts & features
Interior
Bedrooms & bathrooms
- Bedrooms: 3
- Bathrooms: 2
- Full bathrooms: 1
- 1/2 bathrooms: 1
Other
- Features: Laminate, Walk-in Closet
- Level: Second
Bedroom
- Features: Laminate
- Level: Third
Bedroom
- Features: Laminate
- Level: Third
Bathroom
- Features: 4-Piece
- Level: Third
Bathroom
- Features: 2-Piece
- Level: Second
Dining room
- Features: Laminate
- Level: Main
Kitchen
- Features: Laminate
- Level: Main
Laundry
- Level: Third
Living room
- Features: Laminate
- Level: Main
Heating
- Baseboard, Electric
Cooling
- Central Air, Wall Unit(s)
Appliances
- Included: Water Heater, Dishwasher, Dryer, Microwave, Refrigerator, Stove, Washer
Features
- Ceiling Fan(s)
- Windows: Window Coverings
- Basement: None
- Has fireplace: No
Interior area
- Total structure area: 1,341
- Total interior livable area: 1,341 sqft
- Finished area above ground: 1,341
Property
Parking
- Total spaces: 1
- Parking features: Guest
- Garage spaces: 1
Features
- Patio & porch: Terrace
- Frontage type: North
Lot
- Features: Urban, Highway Access, Public Transit, Regional Mall, Schools
Details
- Parcel number: 079270019
- Zoning: R7
Construction
Type & style
- Home type: Townhouse
- Architectural style: 3 Storey
- Property subtype: Row/Townhouse, Residential, Condominium
- Attached to another structure: Yes
Materials
- Stucco
- Roof: Asphalt Shing
Condition
- 51-99 Years
- New construction: No
Utilities & green energy
- Sewer: Sewer (Municipal)
- Water: Municipal
Community & HOA
HOA
- Has HOA: Yes
- Amenities included: BBQs Permitted, Parking
- Services included: Insurance, Building Maintenance, Cable TV, Common Elements, Maintenance Grounds, Internet, Parking, Property Management Fees, Roof, Snow Removal, Water, Water Heater
- HOA fee: C$904 monthly
Location
- Region: Oakville
Financial & listing details
- Price per square foot: C$394/sqft
- Annual tax amount: C$2,069
- Date on market: 7/24/2025
- Inclusions: Dishwasher, Dryer, Microwave, Refrigerator, Stove, Washer, Window Coverings, Two Window Air Conditioners For Bedrooms
Price history
| Date | Event | Price |
|---|---|---|
| 8/1/2025 | Sold | C$528,000C$394/sqft |
Source: ITSO #40740494 Report a problem | ||
Public tax history
Tax history is unavailable.
Neighborhood: Iroquois Ridge South
Nearby homes
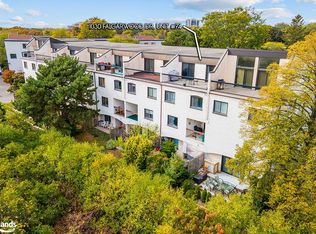
- C$--4 bd2 ba1.4k sqft1030 Falgarwood Dr #74, Oakville, ON L6H2P5Off Market
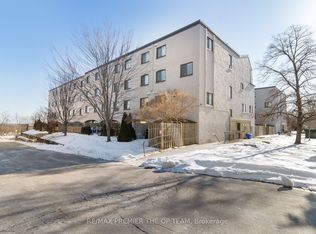
- C$499,0003 bd1 ba-- sqft1016 Falgarwood Dr #37, Oakville, ON L6H2P5For Sale
- C$420,0003 bd2 ba-- sqft1016 Falgarwood Dr #40, Oakville, ON L6H2P5For Sale

- C$--4 bd2 ba-- sqft1050 Falgarwood Dr #125, Oakville, ON L6H2P3Off Market
- C$--4 bd2 ba1.5k sqft1016 Falgarwood Dr #47, Oakville, ON L6H2P5Off Market
- C$--3 bd1 ba-- sqft1036 Falgarwood Dr #79, Oakville, ON L6H2P3Off Market
- C$---- bd-- ba-- sqft530 Falgarwood Dr #27, Oakville, ON L6H1N3Off Market
- C$460,0003 bd1 ba1.1k sqft1050 Falgarwood Dr #121, Oakville, ON L6H2P3Sold
Nearby schools
GreatSchools rating
No schools nearby
We couldn't find any schools near this home.
- Ontario
- Halton Regional Municipality
- Oakville
- L6H 2P5
- Iroquois Ridge South
- 1016 Falgarwood Dr Unit 42
