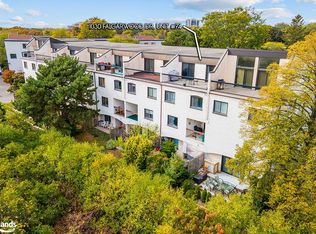
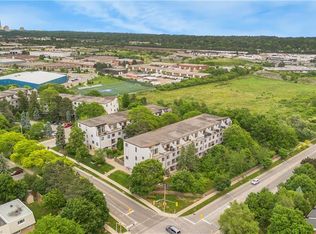
Welcome to 37-1016 Falgarwood Dr! This Lovely 3-Bedroom, 1-Bathroom Condo Offers 1349 Square Feet of Living Space for your Family to Call Home. Located Just Minutes from Highways, Shopping, Transit, Dining and More. This Unit is Ideal for All Down Sizers, Commuters, and First-Time Buyers. Don't Miss Out!
For sale
C$499,000
1016 Falgarwood Dr #37, Oakville, ON L6H 2P5
3beds
1baths
Townhouse
Built in ----
-- sqft lot
$-- Zestimate®
C$--/sqft
C$906/mo HOA
What's special
- 166 days
- 48
- 0
Likely to sell faster than
Zillow last checked:
Listing updated:
Listed by:
RE/MAX PREMIER THE OP TEAM
Source: TRREB,MLS®#: W12888438 Originating MLS®#: Toronto Regional Real Estate Board
Originating MLS®#: Toronto Regional Real Estate BoardFacts & features
Interior
Bedrooms & bathrooms
- Bedrooms: 3
- Bathrooms: 1
Primary bedroom
- Level: Second
- Dimensions: 5.89 x 4.49
Bedroom 2
- Level: Second
- Dimensions: 4.29 x 2.71
Bedroom 3
- Level: Second
- Dimensions: 3.25 x 3.17
Dining room
- Level: Main
- Dimensions: 5.99 x 3.88
Kitchen
- Level: Main
- Dimensions: 3.58 x 2.81
Living room
- Level: Main
- Dimensions: 5.99 x 3.88
Heating
- Baseboard, Electric
Cooling
- None
Appliances
- Laundry: Ensuite
Features
- Other
- Basement: None
- Has fireplace: No
Interior area
- Living area range: 1200-1399 null
Property
Parking
- Total spaces: 1
- Parking features: Surface
Features
- Stories: 2
- Exterior features: Enclosed Balcony
- Waterfront features: None
Details
- Parcel number: 079270026
Construction
Type & style
- Home type: Townhouse
- Property subtype: Townhouse
Materials
- Concrete
- Roof: Flat
Community & HOA
HOA
- Services included: Water Included, Cable TV Included
- HOA fee: C$906 monthly
- HOA name: HCP
Location
- Region: Oakville
Financial & listing details
- Annual tax amount: C$1,986
- Date on market: 3/16/2026
Price history
Price history is unavailable.
Public tax history
Tax history is unavailable.
Climate risks
Neighborhood: Iroquois Ridge South
Nearby schools
GreatSchools rating
No schools nearby
We couldn't find any schools near this home.

Similar homes
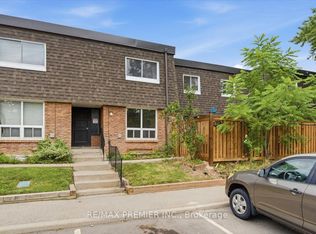
- C$498,0003 bd2 ba-- sqft485 Timber Ln, Burlington, ON L7L 4B1For Sale
 MLS ID #W13715952, RE/MAX PREMIER INC.. TRREB
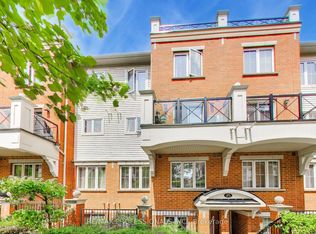
 - C$539,0002 bd2 ba-- sqft2460 Post Rd #19, Oakville, ON L6H 0J2For Sale
 MLS ID #W13586046, RE/MAX PROFESSIONALS INC.. TRREB
 - C$499,9992 bd1 ba-- sqft95 Dundas St W #101, Oakville, ON L6M 4L9For Sale
 MLS ID #W13533758, RE/MAX REALTY SERVICES INC.. TRREB
 - C$589,9002 bd2 ba-- sqft2492 Post Rd Unit 16, Oakville, ON L6H 0K1For Sale
 MLS ID #W13522352, RE/MAX REALTRON REALTY INC.. TRREB
