This spacious townhome offers 3 generously sized bedrooms, 1.5 bathrooms, and a versatile flex room that can be used as a home office, recreation room, guest area, or additional sleeping space. The flex room provides direct access to a fully fenced private backyard, creating the perfect space for children, pets and outdoor entertaining. The home also features a private garage and driveway parking for added convenience. Enjoy your morning coffee or unwind in the evening from your private balcony, easily accessed from the bright, sun-filled kitchen and breakfast nook. Two generously sized secondary bedrooms offer comfortable space for children and guests. The oversized primary suite features two large closets. Thoughtful updates include an energy efficient tankless hot water system, newer central air conditioning, and durable laminate flooring on main. Ideally located in sought-after Meadowvale, just minutes from Lake Aquitaine Park, excellent schools, restaurants, Meadowvale Town Centre, and everyday amenities. Commuters will appreciate easy access to public transit, GO Station, Highways 401, 403, and 407. Freshly painted and featuring updated balconies, this move-in-ready home offers comfort, convenience, and excellent value. The well-managed complex offers exceptional convenience with internet included, visitors parking, a playground, professional landscaping, and snow removal service, providing residents with a carefree, maintenance-free lifestyle in a family-friendly community. Perfect for first-time buyers, growing families, or downsizers seeking a low-maintenance life style.
For sale
C$599,500
2651 Aquitaine Ave #56, Mississauga, ON L5N 1V5
3beds
2baths
Townhouse
Built in ----
-- sqft lot
$-- Zestimate®
C$--/sqft
C$600/mo HOA
What's special
- 46 days
- 61
- 0
Zillow last checked:
Listing updated:
Listed by:
RE/MAX PREMIER INC.
Source: TRREB,MLS®#: W13570932 Originating MLS®#: Toronto Regional Real Estate Board
Originating MLS®#: Toronto Regional Real Estate BoardFacts & features
Interior
Bedrooms & bathrooms
- Bedrooms: 3
- Bathrooms: 2
Primary bedroom
- Level: Third
- Dimensions: 5.22 x 3.41
Bedroom 2
- Level: Third
- Dimensions: 3.23 x 2.74
Bedroom 3
- Level: Third
- Dimensions: 4.01 x 2.61
Dining room
- Level: Second
- Dimensions: 2.56 x 2.12
Kitchen
- Level: Second
- Dimensions: 4.2 x 3.09
Living room
- Level: Second
- Dimensions: 5.62 x 3.38
Recreation
- Level: Ground
- Dimensions: 4.93 x 3.25
Heating
- Forced Air, Gas
Cooling
- Central Air
Appliances
- Included: Water Softener
- Laundry: In Basement
Features
- Basement: Finished with Walk-Out
- Has fireplace: No
Interior area
- Living area range: 1400-1599 null
Video & virtual tour
Property
Parking
- Total spaces: 2
- Parking features: Garage Door Opener
- Has garage: Yes
Features
- Stories: 3
- Exterior features: Open Balcony
Details
- Parcel number: 191020056
Construction
Type & style
- Home type: Townhouse
- Property subtype: Townhouse
Materials
- Stucco (Plaster)
Community & HOA
HOA
- Services included: Cable TV Included, Common Elements Included, Building Insurance Included, Parking Included
- HOA fee: C$600 monthly
- HOA name: PCC
Location
- Region: Mississauga
Financial & listing details
- Annual tax amount: C$3,556
- Date on market: 7/16/2026
Price history
Price history is unavailable.
Public tax history
Tax history is unavailable.
Climate risks
Neighborhood: Meadowvale
Nearby schools
GreatSchools rating
No schools nearby
We couldn't find any schools near this home.
- C$645,0003 bd2 ba-- sqft2651 Aquitaine Ave #38, Mississauga, ON L5N1V5For Sale
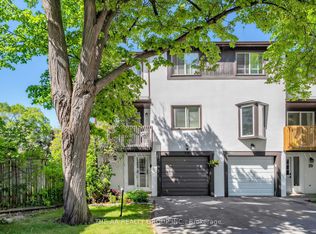
- C$3,3003 bd2 ba-- sqft2651 Aquitaine Ave #39, Mississauga, ON L5N1V5For Rent

- C$649,9003 bd2 ba-- sqft2651 Aquitaine Ave #24, Mississauga, ON L5N1V5For Sale

- C$3,1003 bd2 ba-- sqft2651 Aquitaine Ave #74, Mississauga, ON L5N1V5For Rent

Similar homes
- C$609,9903 bd2 ba-- sqft7251 Copenhagen Rd #63, Mississauga, ON L5N 2H6For Sale
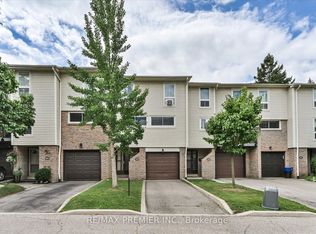 MLS ID #W13691390, RE/MAX PREMIER INC.. TRREB
 - C$699,9004 bd4 ba-- sqft770 Othello Ct Unit 36, Mississauga, ON L5W 1Y3For Sale
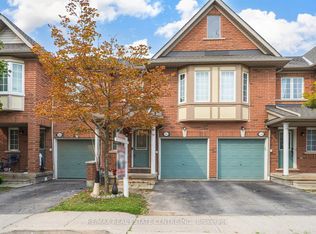 MLS ID #W13722420, RE/MAX REAL ESTATE CENTRE INC.. TRREB
 - C$629,0003 bd3 ba-- sqft1250 Mississauga Valley Blvd #51, Mississauga, ON L5A 3R6For Sale
 MLS ID #W13677190, RE/MAX PREMIER INC.. TRREB
 - C$728,8004 bd3 ba-- sqft5536 Montevideo Rd Unit 4, Mississauga, ON L5N 2P4For Sale
 MLS ID #W13545158, RE/MAX ACE REALTY INC.. TRREB
