GORGEOUS 3+1 BDRM TOWNHOUSE FREEHOLD, 4 BATHS! IMMACULATE CONDITION, BRIGHT & TASTEFUL,BEAUTIFUL OAK STAIRCASE TOP TO BOTTOM, MODERN, STRIP HARDWOOD + COZY GAS FIREPLACE IN OPEN CONCEPT FAMILY RM & KITCHEN! BREAKFAST BAR, BACKSPLASH! SEPARATE DINING/LIVING RM. VERY SPACIOUS, EXCELLENT 4TH BDRM + 3PC ENSUITE IN FINISHED BSMT, IDEAL FOR TEENAGER, INLAWS OR STUDENTS! (Sheridan College close by) LOTS OF CURB APPEAL! Furnace & A/C only 6 yrs new + owned. GDO, central air & vac! BRAND NEW REFRIGERATOR (AUG) HWT IS RENTED & COZY FRONT PORCH (COVERED) SHOWS 10+
For sale
C$749,900
95 McCleave Cres NE, Brampton, ON L6Y 4Y9
4beds
4baths
Townhouse
Built in ----
1,806 Square Feet Lot
$-- Zestimate®
C$--/sqft
C$-- HOA
What's special
Modern strip hardwoodBreakfast barLots of curb appeal
- 19 hours |
- 3 |
- 0 |
Zillow last checked:
Listing updated:
Listed by:
RE/MAX WEST REALTY INC.
Source: TRREB,MLS®#: W13710482 Originating MLS®#: Toronto Regional Real Estate Board
Originating MLS®#: Toronto Regional Real Estate BoardFacts & features
Interior
Bedrooms & bathrooms
- Bedrooms: 4
- Bathrooms: 4
Primary bedroom
- Level: Second
- Dimensions: 3.68 x 3.71
Bedroom 2
- Level: Second
- Dimensions: 3.9 x 2.62
Bedroom 3
- Level: Second
- Dimensions: 2.68 x 3.05
Bedroom 4
- Level: Basement
- Dimensions: 4.14 x 3.04
Family room
- Level: Main
- Dimensions: 3.65 x 3.04
Kitchen
- Level: Main
- Dimensions: 5.18 x 3.04
Living room
- Level: Main
- Dimensions: 5.36 x 3.93
Heating
- Forced Air, Gas
Cooling
- Central Air
Features
- In-Law Capability
- Basement: Finished with Walk-Out
- Has fireplace: Yes
- Fireplace features: Natural Gas
Interior area
- Living area range: 1500-2000 null
Video & virtual tour
Property
Parking
- Total spaces: 3
- Parking features: Garage
- Has garage: Yes
Features
- Stories: 3
- Pool features: None
Lot
- Size: 1,806 Square Feet
- Features: Hospital, Level, Park, Place Of Worship, Public Transit, School, Rectangular Lot
Details
- Parcel number: 140712935
Construction
Type & style
- Home type: Townhouse
- Property subtype: Townhouse
Materials
- Brick, Vinyl Siding
- Foundation: Concrete, Concrete Block
- Roof: Asphalt Rolled
Utilities & green energy
- Sewer: Sewer
Community & HOA
Location
- Region: Brampton
Financial & listing details
- Annual tax amount: C$5,677
- Date on market: 8/25/2026
Price history
Price history is unavailable.
Public tax history
Tax history is unavailable.
Climate risks
Neighborhood: Credit Valley
Getting around
32 / 100
Car-DependentNearby schools
GreatSchools rating
No schools nearby
We couldn't find any schools near this home.
- C$949,0004 bd4 ba-- sqft27 Midhope Way, Brampton, ON L6Y5W6For Sale
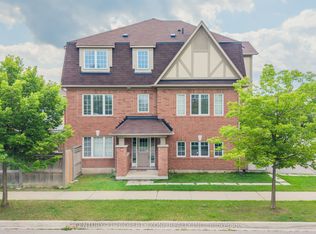
- C$799,0004 bd3 ba-- sqft42 McCleave Cres, Brampton, ON L6Y4Z5For Sale

- C$934,9003 bd3 ba-- sqft51 Piane Ave, Brampton, ON L6Y4X9For Sale
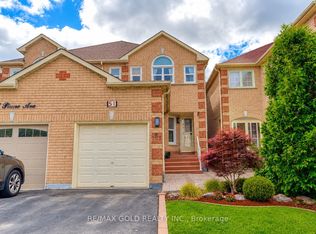
- C$3,2003 bd3 ba-- sqft206 Drinkwater Rd, Brampton, ON L6Y4Z3For Rent

- C$777,0004 bd4 ba-- sqft45 Piane Ave, Brampton, ON L6Y4X9For Sale
- C$799,0004 bd3 ba-- sqft12 McCleave Cres, Brampton, ON L6Y4Z6For Sale
- C$--3 bd2 ba1.5k sqft79 Herkes Dr #79, Brampton, ON L6Y4Z3Off Market
- C$979,0007 bd5 ba-- sqft13 Seafair Cres, Brampton, ON L6Y5W2For Sale
Similar homes
- C$799,0004 bd4 ba-- sqft8583 Financial Dr, Brampton, ON L6Y 6C4For Sale
 MLS ID #W13699940, RE/MAX OPTIMUM REALTY. TRREB
 - C$749,9003 bd3 ba-- sqft6 Viewforth Rd, Brampton, ON L7A 0R2For Sale
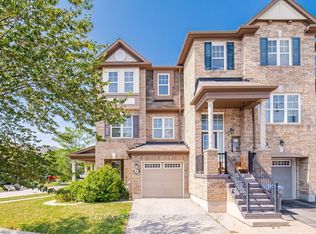 MLS ID #W13674814, RE/MAX REALTY SERVICES INC.. TRREB
 - C$729,0005 bd4 ba-- sqft98 Albright Rd, Brampton, ON L6X 5E6For Sale
 MLS ID #W13415858, RE/MAX GOLD REALTY INC.. TRREB
 - C$699,9004 bd3 ba-- sqft70 Sweetwood Cir, Brampton, ON L7A 2X7For Sale
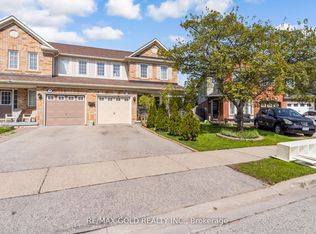 MLS ID #W13455272, RE/MAX GOLD REALTY INC.. TRREB
 - C$774,9004 bd3 ba-- sqft72 Rockman Cres, Brampton, ON L7A 4B4For SaleMLS ID #W13646384, RE/MAX REALTY SERVICES INC.. TRREB
- C$759,0004 bd3 ba-- sqft50 Sunny Glen Cres, Brampton, ON L7A 2C6For SaleMLS ID #W13695934, RE/MAX REALTY SERVICES INC.. TRREB
- C$849,9994 bd3 ba-- sqft49 Baby Pointe Trl, Brampton, ON L7A 0W3For SaleMLS ID #W13702032, RE/MAX GOLD REALTY INC.. TRREB
- C$779,9994 bd3 ba-- sqft50 Ganton Hts, Brampton, ON L7A 0T3For SaleMLS ID #W13551456, RE/MAX GOLD REALTY INC.. TRREB
- C$769,9993 bd4 ba-- sqft6 Pulberry Close #151, Brampton, ON L6Y 6E6For SaleMLS ID #W13462690, RE/MAX GOLD REALTY INC.. TRREB
- C$799,9004 bd3 ba-- sqft172 Morton Way, Brampton, ON L6Y 2P8For SaleMLS ID #W13648968, RE/MAX REALTY SERVICES INC.. TRREB
- C$799,9005 bd4 ba-- sqft18 Seedland Cres, Brampton, ON L6R 0Z6For SaleMLS ID #W13675126, RE/MAX REALTY SERVICES INC.. TRREB
- C$789,9994 bd4 ba-- sqft17 Dawes Rd, Brampton, ON L6X 0R8For SaleMLS ID #W13540994, RE/MAX REALTY SERVICES INC.. TRREB
- C$769,9993 bd3 ba-- sqft20 Brussels Ave, Brampton, ON L6Z 0A5For SaleMLS ID #W13592398, RE/MAX GOLD REALTY INC.. TRREB
- C$769,0004 bd4 ba-- sqft770 Othello Ct Unit 36, Mississauga, ON L5W 1Y3For SaleMLS ID #W13667436, RE/MAX REAL ESTATE CENTRE INC.. TRREB
- C$824,9004 bd3 ba-- sqft152 Weybridge Trl, Brampton, ON L6V 3W2For SaleMLS ID #W13672670, RE/MAX REALTY SERVICES INC.. TRREB
- C$648,0003 bd2 ba-- sqft35 Sparklett Cres, Brampton, ON L6Z 1M7For SaleMLS ID #W13671164, RE/MAX REALTY SERVICES INC.. TRREB
- C$799,9994 bd4 ba-- sqft19 Sudeley Ln, Brampton, ON L7A 4Z7For SaleMLS ID #W13593800, RE/MAX GOLD REALTY INC.. TRREB
- C$849,9004 bd3 ba-- sqft25 Yately St, Brampton, ON L7A 4R9For SaleMLS ID #W13672074, RE/MAX REALTY SERVICES INC.. TRREB
- C$769,0003 bd3 ba-- sqft16 Brixham Ln, Brampton, ON L7A 5K2For SaleMLS ID #W13442174, RE/MAX GOLD REALTY INC.. TRREB
- C$825,0004 bd3 ba-- sqft12 Cailiff St, Brampton, ON L6Y 0P9For SaleMLS ID #W13138108, RE/MAX GOLD REALTY INC.. TRREB
