Charming And Well-Maintained Family Home Featuring 3 Spacious Bedrooms And 3 Bathrooms. This Move-In Ready Home Offers A Bright Eat-In Kitchen, Separate Living And Dining Areas, And A Spacious Primary Bedroom Complete With A Walk-In Closet And Private Ensuite. The Finished Basement Provides Additional Living Space With A Large Recreation Room, Separate Laundry Area, And Plenty Of Storage. Enjoy The Beautifully Landscaped Backyard, Perfect For Relaxing Or Entertaining. schedule a Showing Today!
For sale
C$934,900
51 Piane Ave, Brampton, ON L6Y 4X9
3beds
3baths
Townhouse
Built in ----
2,039 Square Feet Lot
$-- Zestimate®
C$--/sqft
C$-- HOA
What's special
Bright eat-in kitchenSpacious primary bedroomWalk-in closetPrivate ensuiteFinished basementLarge recreation roomSeparate laundry area
- 23 days |
- 4 |
- 0 |
Zillow last checked:
Listing updated:
Listed by:
RE/MAX GOLD REALTY INC.
Source: TRREB,MLS®#: W13494836 Originating MLS®#: Toronto Regional Real Estate Board
Originating MLS®#: Toronto Regional Real Estate BoardFacts & features
Interior
Bedrooms & bathrooms
- Bedrooms: 3
- Bathrooms: 3
Bedroom 2
- Description: Bedroom 2
- Level: Second
- Area: 10.39 Square Meters
- Area source: Other
- Dimensions: 4.26 x 2.44
Heating
- Forced Air, Gas
Cooling
- Central Air
Features
- Other
- Basement: Finished
- Has fireplace: No
Interior area
- Living area range: 1100-1500 null
Property
Parking
- Total spaces: 3
- Parking features: Mutual
- Has attached garage: Yes
Features
- Stories: 2
- Pool features: None
Lot
- Size: 2,039 Square Feet
- Features: Fenced Yard, Park, Place Of Worship, Public Transit, School, School Bus Route
Details
- Parcel number: 140711312
Construction
Type & style
- Home type: Townhouse
- Property subtype: Townhouse
- Attached to another structure: Yes
Materials
- Brick
- Foundation: Brick
- Roof: Asphalt Shingle
Utilities & green energy
- Sewer: Sewer
Community & HOA
Location
- Region: Brampton
Financial & listing details
- Annual tax amount: C$4,283
- Date on market: 6/26/2026
RE/MAX GOLD REALTY INC.
RE/MAX GOLD REALTY INC.
By pressing Contact Agent, you agree that the real estate professional identified above may call/text you about your search, which may involve use of automated means and pre-recorded/artificial voices. You don't need to consent as a condition of buying any property, goods, or services. Message/data rates may apply. You also agree to our Terms of Use. Zillow does not endorse any real estate professionals. We may share information about your recent and future site activity with your agent to help them understand what you're looking for in a home.
Price history
Price history is unavailable.
Public tax history
Tax history is unavailable.
Climate risks
Neighborhood: Credit Valley
Nearby schools
GreatSchools rating
No schools nearby
We couldn't find any schools near this home.
- C$777,0004 bd4 ba-- sqft45 Piane Ave, Brampton, ON L6Y4X9For Sale

- C$--3 bd2 ba1.5k sqft79 Herkes Dr #79, Brampton, ON L6Y4Z3Off Market
- C$--1 bd1 ba700 sqft47 Herkes Dr #2, Brampton, ON L6Y5B2Off Market
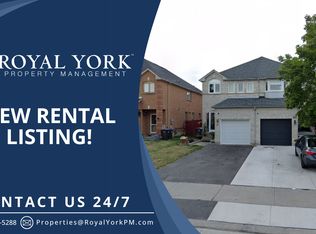
- C$--4 bd3 ba1.4k sqft5 Piane Ave, Brampton, ON L6Y4Y7Off Market

- C$--3 bd2 ba2k sqft30 Caruso Dr #1, Brampton, ON L6Y5B1Off Market
- C$699,0004 bd3 ba-- sqft39 Caruso Dr, Brampton, ON L6Y5B2For Sale
- C$2,9503 bd3 ba-- sqft4 Colonel Frank Ching Cres, Brampton, ON L6Y5W5For Rent
- C$---- bd-- ba-- sqft7 Chadwick St, Brampton, ON L6Y4Y6Off Market
Similar homes
- C$988,0004 bd4 ba-- sqft12 Fitzgibson St, Brampton, ON L6Y 5Y5For Sale
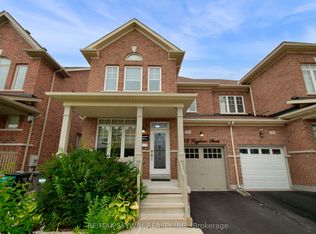 MLS ID #W13576144, RE/MAX SKYWAY REALTY INC.. TRREB
 - C$899,9003 bd3 ba-- sqft21 Amantine Cres, Brampton, ON L6W 4A2For Sale
 MLS ID #W13566250, RE/MAX REAL ESTATE CENTRE INC.. TRREB
 - C$899,9004 bd5 ba-- sqft152 Remembrance Rd, Brampton, ON L7A 4X1For Sale
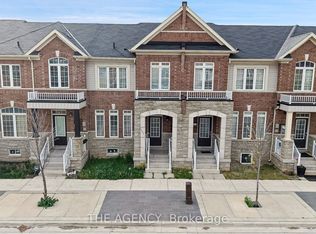 MLS ID #W13533912, THE AGENCY. TRREB
 - C$899,0004 bd4 ba-- sqft10 Ebury Dr, Brampton, ON L6X 0Z3For Sale
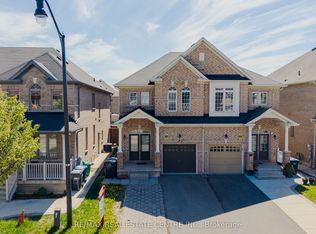 MLS ID #W13219396, RE/MAX REAL ESTATE CENTRE INC.. TRREB
 - C$760,0004 bd4 ba-- sqft118 Albright Rd, Brampton, ON L6X 5E6For SaleMLS ID #W13512860, RE/MAX GOLD REALTY INC.. TRREB
- C$874,9994 bd4 ba-- sqft38 Mara Cres, Brampton, ON L6V 4C2For SaleMLS ID #W13544556, HOMELIFE MAPLE LEAF REALTY LTD.. TRREB
- C$869,0005 bd4 ba-- sqft4 Lawnview Ct, Brampton, ON L6Z 1S7For SaleMLS ID #W13581778, RE/MAX OPTIMUM REALTY. TRREB
- C$949,0005 bd4 ba-- sqft6 Cousins Ct, Brampton, ON L6Y 3K6For SaleMLS ID #W13450530, HOMELIFE/FUTURE REALTY INC.. TRREB
- C$899,9003 bd4 ba-- sqft7419 Magistrate Ter, Mississauga, ON L5W 1K9For SaleMLS ID #W13108758, HOMELIFE/MIRACLE REALTY LTD. TRREB
- C$829,0003 bd4 ba-- sqft50 Edinburgh Dr #70, Brampton, ON L6Y 1N9For SaleMLS ID #W13525158, KINGSWAY REAL ESTATE. TRREB
- C$969,9114 bd3 ba-- sqft63 Vintage Gate, Brampton, ON L6X 5C3For SaleMLS ID #W13461202, RE/MAX GOLD REALTY INC.. TRREB
- C$899,0005 bd3 ba-- sqft43 Wildsky Rd, Brampton, ON L6Y 5P9For SaleMLS ID #W13520060, RE/MAX OPTIMUM REALTY. TRREB
- C$915,0004 bd4 ba-- sqft83 Tiller Trl, Brampton, ON L6X 4S7For SaleMLS ID #W13225118, INDEX REALTY BROKERAGE INC.. TRREB
- C$750,0003 bd3 ba-- sqft9704 McLaughlin Rd N #3, Brampton, ON L6X 0T8For SaleMLS ID #W13187976, RE/MAX WEST REALTY INC.. TRREB
- C$930,0004 bd3 ba-- sqft14 Morado Ct S, Brampton, ON L6S 4H7For SaleMLS ID #W13520240, CENTURY 21 PEOPLE`S CHOICE REALTY INC.. TRREB
- C$899,9994 bd3 ba-- sqft32 Haverty Trl, Brampton, ON L7A 0S2For SaleMLS ID #W13410706, RE/MAX GOLD REALTY INC.. TRREB
- C$925,6003 bd4 ba1.5k sqft27 Village Lake Cres, Brampton, ON L6S 6K2For SaleMLS ID #40847494, Sonijya Raj, Broker, Re/Max REALTY SERVICES INC M. ITSO
- C$899,9004 bd4 ba-- sqft69 Crown Victoria Dr, Brampton, ON L7A 3X1For SaleMLS ID #W13518184, RE/MAX REAL ESTATE CENTRE INC.. TRREB
- C$699,8003 bd3 ba-- sqft81 Bevington Rd, Brampton, ON L7A 0R7For SaleMLS ID #W13498738, RE/MAX REALTY SERVICES INC.. TRREB
- C$749,0004 bd3 ba-- sqft20 Langdale Cres, Brampton, ON L6Y 4S2For SaleMLS ID #W12694446, CIRCLE REAL ESTATE. TRREB
