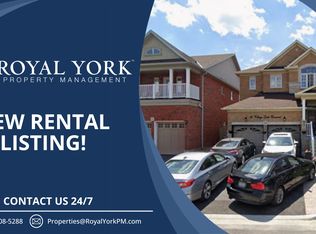
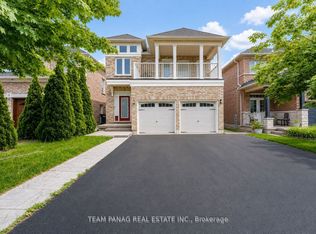
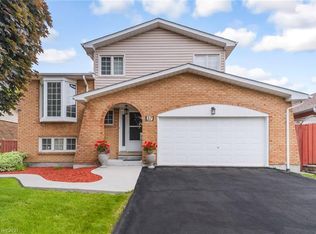
Welcome detached two storey home situated on a premium wide lot with a double car garage in the great neighborhood with a functional layout. This home features 3+1 spacious bedrooms and 4 bathrooms; Hardwood flooring extends throughout the main and second floors, while the 9-foot ceilings on the main level create a bright, open, and inviting atmosphere. The kitchen is ideal for everyday living and entertaining, complemented by a separate living (family) and dining spaces. The backyard offers fruit trees and a good space for summer bbqs. The finished basement, complete with a separate entrance, offers excellent potential for an in-law suite or additional living space. Ideally located just minutes from the hospital, top-rated schools, parks, shopping, public transit, and all essential amenities, this exceptional home provides the perfect combination of convenience and lifestyle.
Under contract
C$925,600
27 Village Lake Cres, Brampton, ON L6S 6K2
3beds
1,530sqft
Single Family Residence, Residential
Built in ----
3,062 Square Feet Lot
$-- Zestimate®
C$605/sqft
C$-- HOA
What's special
Detached two storey homePremium wide lotDouble car garageBackyard offers fruit trees
- 59 days
- 12
- 2
Zillow last checked:
Listing updated:
Listed by:
Sonijya Raj, Broker,
Re/Max REALTY SERVICES INC M
Source: ITSO,MLS®#: 40847494Originating MLS®#: Toronto Real Estate Board
Facts & features
Interior
Bedrooms & bathrooms
- Bedrooms: 3
- Bathrooms: 4
- Full bathrooms: 3
- 1/2 bathrooms: 1
- Main level bathrooms: 1
Other
- Description: 4 Pc Ensuite, W/I Closet
- Level: Second
Bedroom
- Description: Window, Closet
- Level: Second
Bedroom
- Description: Window, Closet
- Level: Second
Bathroom
- Features: 2-Piece
- Level: Main
Bathroom
- Features: 4-Piece
- Level: Second
Bathroom
- Features: 4-Piece
- Level: Second
Bathroom
- Features: 4-Piece
- Level: Basement
Dining room
- Description: Hardwood Floor, Fireplace
- Level: Main
Kitchen
- Description: Potlights, Quartz Countertop
- Level: Main
Living room
- Description: Hardwood Floor, Window
- Level: Main
Recreation room
- Description: 4 Pc Bath, Closet
- Level: Basement
Heating
- Forced Air, Natural Gas
Cooling
- Central Air
Appliances
- Included: Water Heater
Features
- Basement: Separate Entrance,Full,Finished
- Has fireplace: No
Interior area
- Total structure area: 1,530
- Total interior livable area: 1,530 sqft
- Finished area above ground: 1,530
Property
Parking
- Total spaces: 6
- Parking features: Attached Garage, Private Drive Double Wide
- Attached garage spaces: 2
- Uncovered spaces: 4
Features
- Stories: 2
- Frontage type: East
- Frontage length: 31.12
Lot
- Size: 3,062 Square Feet
- Dimensions: 31.12 x 98.4
- Features: Urban, Other
Details
- Parcel number: 142080533
- Zoning: R1D
Construction
Type & style
- Home type: SingleFamily
- Property subtype: Single Family Residence, Residential
Materials
- Brick, Stone
- Roof: Asphalt Shing
Condition
- 16-30 Years
- New construction: No
Utilities & green energy
- Sewer: Sewer (Municipal)
- Water: Municipal
Community & HOA
Location
- Region: Brampton
Financial & listing details
- Price per square foot: C$605/sqft
- Annual tax amount: C$5,800
- Date on market: 7/13/2026
- Inclusions: None, Sold In Its Current 'as Is' Condition, As Seen By The Buyer.
Price history
| Date | Event | Price |
|---|---|---|
| 9/8/2026 | Contingent | C$925,600C$605/sqft |
Source: ITSO #40847494 Report a problem | ||
| 9/8/2026 | Listed for sale | C$925,600C$605/sqft |
Source: ITSO #40847494 Report a problem | ||
| 8/30/2026 | Contingent | C$925,600C$605/sqft |
Source:  TRREB #W13556578 Report a problem TRREB #W13556578 Report a problem | ||
| 7/13/2026 | Listed for sale | C$925,600C$605/sqft |
Source: TRREB #W13556578 Report a problem | ||
Public tax history
Tax history is unavailable.
Climate risks
Neighborhood: Bramalea North Industrial
Nearby schools
GreatSchools rating
No schools nearby
We couldn't find any schools near this home.

Similar homes
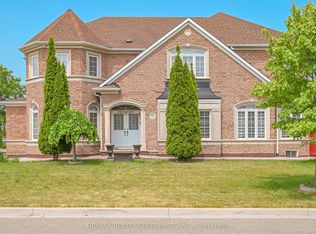
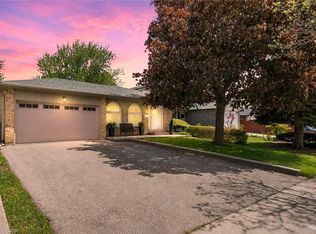
- C$889,9954 bd2 ba1.2k sqft14 Massey St, Brampton, ON L6S 2W1For Sale
 MLS ID #40843245, Michelle Wobst, Salesperson, RE/MAX REAL ESTATE CENTRE INC., BROKERAGE. ITSO
 - C$899,0003 bd2 ba1.4k sqft37 Blackthorn Ln, Brampton, ON L6V 3K7For Sale
 MLS ID #40846195, Kiran Kumar, Salesperson, HOMELIFE MIRACLE REALTY LTD. ITSO
 - C$929,9994 bd4 ba1.8k sqft7 Bramoak Cres, Brampton, ON L7A 1T7For Sale
 MLS ID #40859548, Lydia Robertson, Salesperson, CENTURY 21 MILLENNIUM INC. ITSO
 - C$975,0004 bd4 ba1.8k sqft20 Mansfield St, Brampton, ON L6S 2Y4For Sale
 MLS ID #40847142, Christopher John Hoage, Salesperson, RE/MAX Twin City Realty Inc.. ITSO
