Welcome To 7 Overture Lane - Now For Sale! Quality Cachet-Built Home In Brampton East's Desirable Lake Of Dreams Community! 5 Elite Picks! Here Are 5 Reasons You'll Love This Home! 1 Quality Cachet-Built Home Offering Approximately 1,647 Sq. Ft. Above Grade Plus 600 Sq. Ft. Of Finished Basement Space, This Freshly Painted Family Home Features 9-Ft Ceilings On The Main Floor, Pot Lights Inside & Out, A Welcoming Living & Dining Room Combination And Cozy Family Room With Gas Fireplace. 2 The Family-Sized Eat-In Kitchen Features A New Countertop, Updated Stove, Range & Dishwasher, Breakfast Bar & Separate Breakfast Area With Walk-Out To The Patio. Enjoy A Beautifully Landscaped Backyard With Privacy Fencing, Perfect For Family Gatherings & Outdoor Enjoyment. 3 Upstairs Features 3 Generous Bedrooms, Including A Spacious Primary Bedroom With A 4-Piece Ensuite & Large Walk-In Closet, Providing A Comfortable Private Retreat. 4 Approximately 600 Sq. Ft. Of Finished Basement Space Offers 1 Bedroom, Bathroom & Flexible Living Space, Ideal For Extended Family, Guests Or Additional Living Needs. The Separate Side Entrance Was Built By The Original Builder And Has A City Permit, Providing Convenient Independent Access To The Lower Level. 5 Major Updates Include Roof (2023), Fresh Paint, Updated Kitchen Appliances & Pot Lights. Located In The Sought-After Lake Of Dreams Community, Close To Schools, Parks, Shopping Plazas, Restaurants, Grocery Stores, Bramalea City Centre, Chinguacousy Park, Professors Lake & Brampton Civic Hospital. Easy Access To HWY 410, 407, 401 & 427, GO Transit, Brampton Transit & Major GTA Routes. Freshly Painted, Roof 2023, New Kitchen Countertop, Updated Appliances, Pot Lights Inside & Out, Landscaped Backyard, Finished 1-Bedroom Basement & Builder-Built Side Entrance With City Permit - 7 Overture Lane Offers Space, Flexibility & Convenience For The Whole Family!
For sale
C$899,000
7 Overture Ln, Brampton, ON L6S 6H9
4beds
4baths
Townhouse
Built in ----
2,881 Square Feet Lot
$-- Zestimate®
C$--/sqft
C$-- HOA
What's special
Freshly painted family homeFamily-sized eat-in kitchenNew countertopWalk-out to the patio
- 1 day
- 6
- 0
Zillow last checked:
Listing updated:
Listed by:
EXP REALTY
Source: TRREB,MLS®#: W13838836 Originating MLS®#: Toronto Regional Real Estate Board
Originating MLS®#: Toronto Regional Real Estate BoardFacts & features
Interior
Bedrooms & bathrooms
- Bedrooms: 4
- Bathrooms: 4
Primary bedroom
- Description: Primary Bedroom
- Level: Second
- Area: 16.65 Square Meters
- Area source: Other
- Dimensions: 4.37 x 3.81
Bedroom
- Description: Bedroom
- Level: Basement
- Area: 0 Square Meters
- Area source: Other
- Dimensions: 3.05 x 2.74
Bedroom 2
- Level: Basement
- Dimensions: 2.74 x 2.44
Bedroom 2
- Description: Bedroom 2
- Level: Second
- Area: 12.11 Square Meters
- Area source: Other
- Dimensions: 3.50 x 3.46
Bedroom 3
- Description: Bedroom 3
- Level: Second
- Area: 8.36 Square Meters
- Area source: Other
- Dimensions: 3.05 x 2.74
Bathroom
- Description: Bathroom
- Level: Basement
- Area: 0 Square Meters
- Area source: Other
Breakfast
- Description: Breakfast
- Level: Main
- Area: 7.44 Square Meters
- Area source: Other
- Dimensions: 3.05 x 2.44
Dining room
- Description: Dining Room
- Level: Main
- Area: 17.35 Square Meters
- Area source: Other
- Dimensions: 5.18 x 3.35
Family room
- Description: Family Room
- Level: Main
- Area: 13.77 Square Meters
- Area source: Other
- Dimensions: 4.11 x 3.35
Kitchen
- Description: Kitchen
- Level: Basement
- Area: 0 Square Meters
- Area source: Other
Kitchen
- Description: Kitchen
- Level: Main
- Area: 7.44 Square Meters
- Area source: Other
- Dimensions: 3.05 x 2.44
Living room
- Description: Living Room
- Level: Main
- Area: 17.35 Square Meters
- Area source: Other
- Dimensions: 5.18 x 3.35
Living room
- Description: Living Room
- Level: Basement
- Area: 0 Square Meters
- Area source: Other
- Dimensions: 3.66 x 3.05
Heating
- Forced Air, Gas
Cooling
- Central Air
Features
- In-Law Suite
- Basement: Finished,Separate Entrance
- Has fireplace: Yes
Interior area
- Living area range: 1500-2000 null
Property
Parking
- Total spaces: 4
- Parking features: Mutual
- Has attached garage: Yes
Features
- Stories: 2
- Pool features: None
Lot
- Size: 2,881 Square Feet
Details
- Parcel number: 142080650
Construction
Type & style
- Home type: SingleFamily
- Property subtype: Townhouse
Materials
- Brick, Stone
- Foundation: Concrete
- Roof: Asphalt Shingle
Utilities & green energy
- Sewer: Sewer
Community & HOA
Location
- Region: Brampton
Financial & listing details
- Annual tax amount: C$6,051
- Date on market: 9/29/2026
Price history
Price history is unavailable.
Public tax history
Tax history is unavailable.
Climate risks
Neighborhood: Bramalea North Industrial
Nearby schools
GreatSchools rating
No schools nearby
We couldn't find any schools near this home.
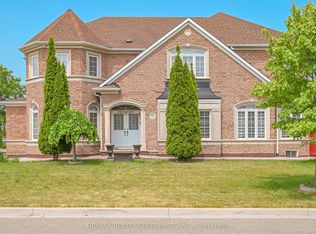
- C$1,298,3007 bd5 ba-- sqft72 Village Lake Cres, Brampton, ON L6S6K1For Sale
- C$1,9002 bd1 ba-- sqft72 Village Lake Cres #BASEMENT, Brampton, ON L6S6K1For Rent
- C$--2 bd1 ba1k sqft14 Village Lake Cres #2, Brampton, ON L6S6K2Off Market
- C$3,3004 bd3 ba-- sqft18 Village Lake Cres, Brampton, ON L6S6K2For Rent

Similar homes
- C$871,9114 bd4 ba-- sqft64 Narrow Valley Cres, Brampton, ON L6R 2M4For Sale
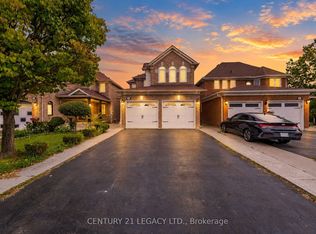 MLS ID #W13833668, CENTURY 21 LEGACY LTD.. TRREB
 - C$899,9004 bd4 ba-- sqft24 Alberta Ter, Brampton, ON L6R 2H8For Sale
 MLS ID #W13839930, RE/MAX GOLD REALTY INC.. TRREB
 - C$999,9995 bd3 ba-- sqft10 Piccolo Wood, Brampton, ON L6S 5C4For Sale
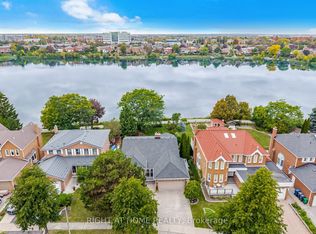 MLS ID #W13844192, RIGHT AT HOME REALTY INC.. TRREB
 - C$949,0005 bd4 ba-- sqft81 Narrow Valley Cres, Brampton, ON L6R 2M4For Sale
 MLS ID #W13831592, HOMELIFE/MIRACLE REALTY LTD. TRREB
