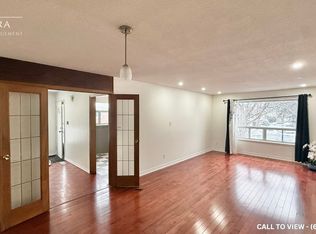
Welcome to this end-unit freehold townhome that feels just like a (semi-detached home), nestled in a highly desirable neighbourhood. Just steps from Professor's Lake, this well maintained home features a fully fenced backyard with a spacious deck-perfect for relaxing or entertaining. Offering 3 generous bedrooms and 4 bathrooms, this home provides comfort, functionality, and plenty of space for the whole family. Conveniently located within walking distance to schools, parks, shopping, transit, and all essential amenities. A fantastic opportunity you won't want to miss!
For sale
C$764,900
23 Provincial Pl, Brampton, ON L6S 6C5
3beds
4baths
Townhouse
Built in ----
2,915 Square Feet Lot
$-- Zestimate®
C$--/sqft
C$-- HOA
What's special
Fully fenced backyard
- 2 days
- 8
- 3
Zillow last checked:
Listing updated:
Listed by:
ROYAL LEPAGE CERTIFIED REALTY
Source: TRREB,MLS®#: W13839738 Originating MLS®#: Toronto Regional Real Estate Board
Originating MLS®#: Toronto Regional Real Estate BoardFacts & features
Interior
Bedrooms & bathrooms
- Bedrooms: 3
- Bathrooms: 4
Primary bedroom
- Description: Primary Bedroom
- Level: Upper
- Area: 23.34 Square Meters
- Area source: Other
- Dimensions: 5.48 x 4.26
Bedroom 2
- Description: Bedroom 2
- Level: Upper
- Area: 9.97 Square Meters
- Area source: Other
- Dimensions: 3.64 x 2.74
Bedroom 3
- Description: Bedroom 3
- Level: Upper
- Area: 8.81 Square Meters
- Area source: Other
- Dimensions: 3.64 x 2.42
Bathroom
- Description: Bathroom
- Level: Basement
- Area: 0 Square Meters
- Area source: Other
Dining room
- Description: Dining Room
- Level: Ground
- Area: 9.56 Square Meters
- Area source: Other
- Dimensions: 3.95 x 2.42
Kitchen
- Description: Kitchen
- Level: Ground
- Area: 16.5 Square Meters
- Area source: Other
- Dimensions: 5.41 x 3.05
Living room
- Description: Living Room
- Level: Ground
- Area: 16.66 Square Meters
- Area source: Other
- Dimensions: 6.08 x 2.74
Recreation
- Description: Recreation
- Level: Basement
- Area: 33.63 Square Meters
- Area source: Other
- Dimensions: 7.95 x 4.23
Heating
- Forced Air, Gas
Cooling
- Central Air
Features
- None
- Basement: Finished
- Has fireplace: No
Interior area
- Living area range: 1500-2000 null
Video & virtual tour
Property
Parking
- Total spaces: 4
- Parking features: Private
- Has attached garage: Yes
Features
- Stories: 2
- Pool features: None
Lot
- Size: 2,915 Square Feet
- Features: Irregular Lot
Details
- Parcel number: 141840778
Construction
Type & style
- Home type: Townhouse
- Property subtype: Townhouse
- Attached to another structure: Yes
Materials
- Brick
- Foundation: Concrete
- Roof: Asphalt Shingle
Utilities & green energy
- Sewer: Sewer
Community & HOA
Location
- Region: Brampton
Financial & listing details
- Annual tax amount: C$5,379
- Date on market: 9/29/2026
Price history
Price history is unavailable.
Public tax history
Tax history is unavailable.
Climate risks
Neighborhood: Northgate
Nearby schools
GreatSchools rating
No schools nearby
We couldn't find any schools near this home.
Similar homes
- C$769,9904 bd2 ba1.6k sqft26 Jameson Cres, Brampton, ON L6S 3W3For Sale
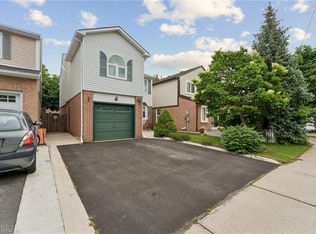 MLS ID #40867754, Amanda King, Broker Manager, RE/MAX REAL ESTATE CENTRE INC.. ITSO
 - C$685,0003 bd2 ba-- sqft16 Havenbrook Ct, Brampton, ON L6S 2B4For Sale
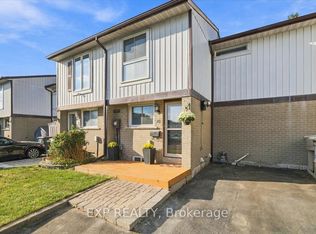 MLS ID #W13844642, EXP REALTY. TRREB
 - C$749,9004 bd2 ba-- sqft46 Jackman Dr, Brampton, ON L6S 2L9For Sale
 MLS ID #W13672612, HOMELIFE/MIRACLE REALTY LTD. TRREB
 - C$899,0004 bd4 ba-- sqft7 Overture Ln, Brampton, ON L6S 6H9For Sale
 MLS ID #W13838836, EXP REALTY. TRREB
