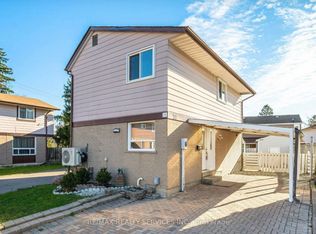
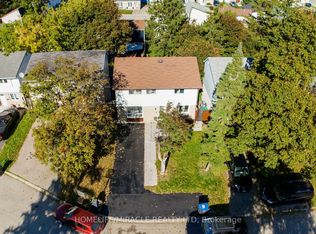
An updated kitchen, a quiet court setting and a beautifully cared-for backyard make 6 Havenbrook Court stand out. This three-bedroom home in Brampton's Central Park neighbourhood offers inviting living spaces, a finished basement and a lot approximately 105.94 feet deep. The backyard is the homeowner's pride and joy, with a wood deck for summer dinners and gatherings, lawn space for gardening or play, and two storage sheds. Inside, fresh neutral paint and wide openings between the main-floor spaces create a bright, connected feel. The updated kitchen features white and grey ceiling-height cabinetry, quartz countertops, soft-close drawers, an under mount stainless steel sink and stainless steel appliances. A tall pantry provides practical storage, while pot lights and ceramic tile flooring complete the space. The adjoining living and dining area has laminate flooring, a chandelier and sliding doors to the deck, making outdoor entertaining easy.An oak staircase leads to three bedrooms, each with a ceiling fan. The primary bedroom features hardwood flooring, while the other two have laminate flooring. The upstairs four-piece bathroom includes a bathtub and quartz-topped vanity.The finished basement adds flexible space for movie nights, hobbies or a home office. An updated bathroom with a walk-in shower and heated floor provides added comfort. The laundry room includes front-loading Samsung washer and dryer, a laundry sink, ceramic tile flooring and pot lights. Electric baseboard heating serves the home, with a heat pump for cooling.Close to Hilldale Public School, Chinguacousy Park and Bramalea City Centre, this location puts shopping, dining, recreation and public transit within easy reach, with convenient access to Highway 410.
For sale
C$685,000
16 Havenbrook Ct, Brampton, ON L6S 2B4
3beds
2baths
Townhouse
Built in ----
2,446 Square Feet Lot
$-- Zestimate®
C$--/sqft
C$-- HOA
What's special
Updated kitchenQuiet court settingBeautifully cared-for backyardTwo storage shedsFresh neutral paintQuartz countertopsSoft-close drawers
- 1 day
- 5
- 0
Zillow last checked:
Listing updated:
Listed by:
EXP REALTY
Source: TRREB,MLS®#: W13844642 Originating MLS®#: Toronto Regional Real Estate Board
Originating MLS®#: Toronto Regional Real Estate BoardFacts & features
Interior
Bedrooms & bathrooms
- Bedrooms: 3
- Bathrooms: 2
Heating
- Baseboard, Electric
Cooling
- Window Unit(s)
Features
- None
- Basement: Finished
- Has fireplace: No
Interior area
- Living area range: 1100-1500 null
Video & virtual tour
Property
Parking
- Total spaces: 3
- Parking features: Private
Features
- Stories: 2
- Pool features: None
Lot
- Size: 2,446 Square Feet
- Features: Park, Public Transit, Rec./Commun.Centre, School, Fenced Yard
Details
- Parcel number: 141730268
Construction
Type & style
- Home type: Townhouse
- Property subtype: Townhouse
- Attached to another structure: Yes
Materials
- Aluminum Siding, Brick
- Foundation: Unknown
- Roof: Asphalt Shingle
Utilities & green energy
- Sewer: Sewer
Community & HOA
Location
- Region: Brampton
Financial & listing details
- Annual tax amount: C$4,299
- Date on market: 9/30/2026
Price history
Price history is unavailable.
Public tax history
Tax history is unavailable.
Climate risks
Neighborhood: Central Park
Nearby schools
GreatSchools rating
No schools nearby
We couldn't find any schools near this home.

Similar homes
- C$699,9005 bd2 ba-- sqft25 Graymar Rd, Brampton, ON L6S 1Z7For Sale
 MLS ID #W13843138, RE/MAX EXCELLENCE REAL ESTATE. TRREB
 - C$634,9003 bd2 ba-- sqft16 Gleneaden Ct, Brampton, ON L6S 2J7For Sale
 MLS ID #W13797286, RE/MAX PARAMOUNT REALTY. TRREB
 - C$679,0003 bd3 ba-- sqft6 Jennifer Sq, Brampton, ON L6S 2L2For Sale
 MLS ID #W13822624, RE/MAX GOLD REALTY INC.. TRREB
 - C$599,0003 bd2 ba-- sqft10 Habitat Sq, Brampton, ON L6S 1X7For Sale
 MLS ID #W13829334, HOMELIFE/MIRACLE REALTY LTD. TRREB
