Welcome to 28 Glenvale Blvd, Brampton, located in the highly sought-after Northgate community. This beautifully maintained 3-bedroom Link home is attached only at the garage, with no shared interior walls-offering the privacy and feel of a fully detached home.Situated on a premium 35 x 130 ft lot, this home offers a spacious and functional layout featuring hardwood and ceramic flooring and an abundance of natural light throughout. The main level features a bright open-concept living and dining area, perfect for everyday living and entertaining.Upstairs, you'll find 3 generously sized bedrooms and a well-appointed full bathroom. The finished basement adds valuable living space with a spacious recreation room and generous crawl-space storage.Step outside to a private, enclosed backyard featuring a wood deck and gazebo, complemented by beautifully landscaped front and rear yards. Additional highlights include a four-car driveway and interlock walkway leading to the backyard.A fantastic opportunity to enjoy the space, privacy and feel of a detached home on an oversized lot in an established Brampton neighbourhood. Move in and enjoy!
For sale
C$699,900
28 Glenvale Blvd, Brampton, ON L6S 1J1
3beds
2baths
Townhouse
Built in ----
4,550 Square Feet Lot
$-- Zestimate®
C$--/sqft
C$-- HOA
What's special
Spacious and functional layoutHardwood and ceramic flooringFinished basementSpacious recreation roomGenerous crawl-space storagePrivate enclosed backyardWood deck
- 2 days
- 20
- 2
Zillow last checked:
Listing updated:
Listed by:
RE/MAX EXCELLENCE REAL ESTATE
Source: TRREB,MLS®#: W13822376 Originating MLS®#: Toronto Regional Real Estate Board
Originating MLS®#: Toronto Regional Real Estate BoardFacts & features
Interior
Bedrooms & bathrooms
- Bedrooms: 3
- Bathrooms: 2
Primary bedroom
- Description: Primary Bedroom
- Level: Second
- Area: 13.84 Square Meters
- Area source: Other
- Dimensions: 4.18 x 3.31
Bedroom
- Description: Bedroom
- Level: Second
- Area: 10.56 Square Meters
- Area source: Other
- Dimensions: 3.33 x 3.17
Bedroom
- Description: Bedroom
- Level: Second
- Area: 9.22 Square Meters
- Area source: Other
- Dimensions: 3.33 x 2.77
Dining room
- Description: Dining Room
- Level: Ground
- Area: 9.07 Square Meters
- Area source: Other
- Dimensions: 3.37 x 2.69
Kitchen
- Description: Kitchen
- Level: Ground
- Area: 10.53 Square Meters
- Area source: Other
- Dimensions: 3.62 x 2.91
Laundry
- Description: Laundry
- Level: Basement
- Area: 15 Square Meters
- Area source: Other
- Dimensions: 4.11 x 3.65
Living room
- Description: Living Room
- Level: Ground
- Area: 15.88 Square Meters
- Area source: Other
- Dimensions: 4.00 x 3.97
Recreation
- Description: Recreation
- Level: Basement
- Area: 24.13 Square Meters
- Area source: Other
- Dimensions: 6.61 x 3.65
Heating
- Forced Air, Gas
Cooling
- Central Air
Appliances
- Included: Water Heater
Features
- Other
- Basement: Finished
- Has fireplace: No
Interior area
- Living area range: 1100-1500 null
Video & virtual tour
Property
Parking
- Total spaces: 5
- Parking features: Private
- Has attached garage: Yes
Features
- Has private pool: Yes
- Pool features: Above Ground
Lot
- Size: 4,550 Square Feet
Details
- Parcel number: 141980204
Construction
Type & style
- Home type: SingleFamily
- Property subtype: Townhouse
Materials
- Brick
- Foundation: Unknown
- Roof: Unknown
Utilities & green energy
- Sewer: Sewer
Community & HOA
Location
- Region: Brampton
Financial & listing details
- Annual tax amount: C$4,814
- Date on market: 9/24/2026
Price history
Price history is unavailable.
Public tax history
Tax history is unavailable.
Climate risks
Neighborhood: Northgate
Nearby schools
GreatSchools rating
No schools nearby
We couldn't find any schools near this home.
Similar homes
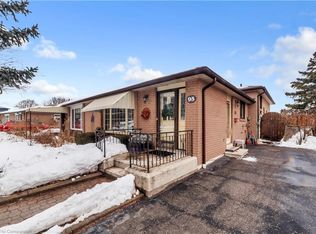
- C$700,0006 bd3 ba-- sqft75 Goldcrest Rd, Brampton, ON L6S 1H1For Sale
 MLS ID #W13818334, CENTURY 21 MILLENNIUM INC.. TRREB
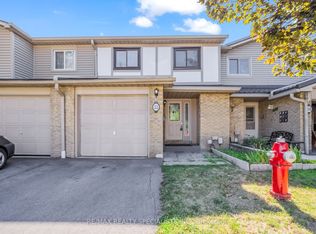
 - C$719,9004 bd2 ba-- sqft9 Glenridge Rd, Brampton, ON L6S 1N2For Sale
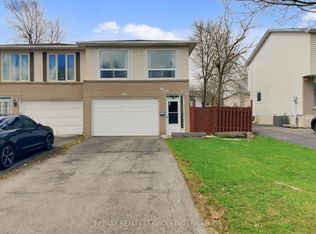 MLS ID #W13822804, RE/MAX REALTY SERVICES INC.. TRREB
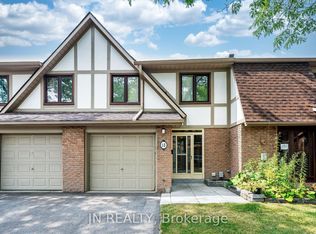
 - C$689,0004 bd4 ba-- sqft20 Gladeside Pl, Brampton, ON L6S 1X3For Sale
 MLS ID #W13827812, RE/MAX REALTRON REALTY INC.. TRREB
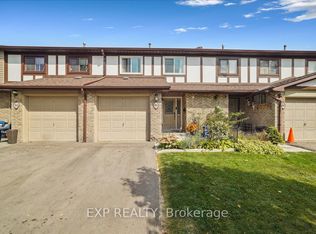
 - C$639,0003 bd2 ba-- sqft21 Finchgate Blvd, Brampton, ON L6T 3H7For Sale
 MLS ID #W13818934, RE/MAX REALTY SERVICES INC.. TRREB
