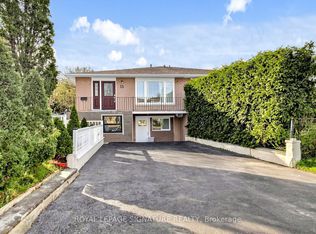
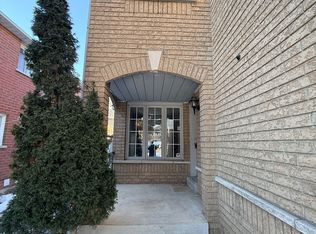
Sold under POWER OF SALE. "Sold" as is - where is. Power of Sale Opportunity... Sold under POWER OF SALE. Spacious 3-bedroom raised bungalow located on a quiet court in Brampton's desirable Northgate neighbourhood. The main level offers a functional layout with combined living and dining areas, a family-sized kitchen with breakfast area, and generously sized bedrooms. A walk-out from the dining area provides access to the upper-level balcony, while the finished lower level offers additional living space and a walk-out to the fully fenced backyard. The property also features 4 washrooms and 2 dedicated parking spaces. Conveniently located close to schools, parks, shopping, public transit and other amenities. A great opportunity for buyers, investors or those looking to add value in an established neighbourhood.Buyers are advised to conduct their own due diligence regarding the property and its features. A solid property in a sought-after location! MUST SEE! Power of Sale, seller offers no warranty. 48 hours (work days) irrevocable on all offers. Being sold as is. Must attach Schedule "B" , "C" and "D" and use Seller's sample offer when drafting offer (copy in attachment section of MLS). No representations or warranties of any kind by seller/agent. All information to be independently verified. Taxes estimated per city website. Easy to show!
For sale
C$689,000
20 Gladeside Pl, Brampton, ON L6S 1X3
4beds
4baths
Single Family Residence
Built in ----
3,315 Square Feet Lot
$-- Zestimate®
C$--/sqft
C$-- HOA
What's special
Generously sized bedrooms
- 1 day
- 7
- 0
Zillow last checked:
Listing updated:
Listed by:
RE/MAX REALTRON REALTY INC.
Source: TRREB,MLS®#: W13827812 Originating MLS®#: Toronto Regional Real Estate Board
Originating MLS®#: Toronto Regional Real Estate BoardFacts & features
Interior
Bedrooms & bathrooms
- Bedrooms: 4
- Bathrooms: 4
Primary bedroom
- Level: Upper
- Dimensions: 11.75 x 11.15
Bedroom
- Level: Ground
- Dimensions: 12.14 x 9.2
Bedroom 2
- Level: Upper
- Dimensions: 11.15 x 9.09
Bedroom 3
- Level: Upper
- Dimensions: 11.48 x 8.43
Dining room
- Level: Upper
- Dimensions: 10 x 8.5
Kitchen
- Level: Upper
- Dimensions: 14.93 x 8.5
Kitchen
- Level: Ground
- Dimensions: 20.34 x 11.15
Living room
- Level: Upper
- Dimensions: 12.47 x 20.45
Living room
- Level: Ground
- Dimensions: 20.34 x 11.15
Heating
- Forced Air, Gas
Cooling
- Central Air
Features
- Flooring: Carpet Free
- Basement: Finished with Walk-Out,Separate Entrance
- Has fireplace: Yes
Interior area
- Living area range: 700-1100 null
Video & virtual tour
Property
Parking
- Total spaces: 6
- Parking features: Garage
- Has garage: Yes
Features
- Pool features: None
Lot
- Size: 3,315 Square Feet
Details
- Parcel number: 141920226
Construction
Type & style
- Home type: SingleFamily
- Architectural style: Bungalow-Raised
- Property subtype: Single Family Residence
Materials
- Aluminum Siding, Brick
- Foundation: Concrete
- Roof: Shingle
Utilities & green energy
- Sewer: Sewer
Community & HOA
Location
- Region: Brampton
Financial & listing details
- Annual tax amount: C$5,043
- Date on market: 9/25/2026
Price history
Price history is unavailable.
Public tax history
Tax history is unavailable.
Climate risks
Neighborhood: Northgate
Nearby schools
GreatSchools rating
No schools nearby
We couldn't find any schools near this home.

Similar homes
- C$799,0004 bd4 ba-- sqft22 Blue Whale Blvd, Brampton, ON L6R 2M2For Sale
 MLS ID #W13777996, RE/MAX GOLD REALTY INC.. TRREB
 - C$699,0003 bd3 ba-- sqft21 Cordgrass Cres, Brampton, ON L6R 2A3For Sale
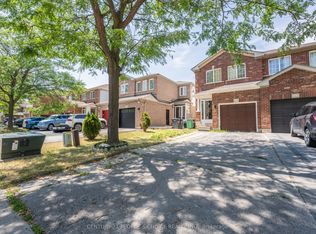 MLS ID #W13579128, CENTURY 21 PEOPLE`S CHOICE REALTY INC.. TRREB
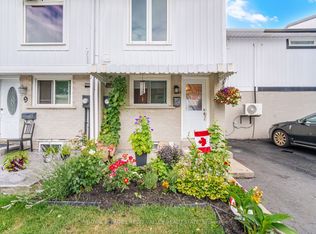
 - C$499,0003 bd2 ba-- sqft5 Glencairn Sq, Brampton, ON L6S 2H7For Sale
 MLS ID #W13535144, HOMELIFE/MIRACLE REALTY LTD. TRREB
 - C$699,0003 bd3 ba-- sqft137 Pressed Brick Dr, Brampton, ON L6V 4K5For Sale
 MLS ID #W13584350, HOMELIFE/MIRACLE REALTY LTD. TRREB
