Legal Basement Apartment Semi-Detached Raised Bungalow Located In A Highly Sought-After, Family-Friendly Neighbourhood! Ideal For Large Or Growing Families And Investors Alike. Featuring A Family-Sized Kitchen With Quartz Countertops, Upgraded Cabinetry, Stainless Steel Appliances & A Breakfast Bar. The Upper Level Offers Five Bedrooms And Two 3-Piece Bathrooms. Two Of The Bedrooms Can Be Easily Converted Back Into A Bright, Open Concept Living/Dining Area. A Legal Two-Bedroom Basement Apartment With A Private Side Entrance, Full Kitchen & 3-Piece Bathroom. The Single Built-In Garage Has Been Converted Into A Bachelor Unit With Its Own Separate Front Entrance, Small Kitchenette & 3-Piece Bath, New Roof ('25). Enjoy Unmatched Convenience Within Walking Distance To Chinguacousy Park, Library, Greenbriar Recreation Centre, Top-Ranked Schools, Trails, Parks & Transit. Just Minutes To Bramalea City Centre, Bramalea GO Station, Highway 410, Hospitals, Shopping & More. This Home Is A Fantastic Opportunity For Anyone Looking For Flexible Living, Income Potential In A Great Location.
For sale
C$818,000
15 Gainsborough Rd, Brampton, ON L6S 1X2
8beds
4baths
Single Family Residence
Built in ----
3,305 Square Feet Lot
$-- Zestimate®
C$--/sqft
C$-- HOA
What's special
Upgraded cabinetryStainless steel appliancesBreakfast barFive bedrooms
- 11 days
- 4
- 0
Zillow last checked:
Listing updated:
Listed by:
ROYAL LEPAGE SIGNATURE REALTY
Source: TRREB,MLS®#: W13824566 Originating MLS®#: Toronto Regional Real Estate Board
Originating MLS®#: Toronto Regional Real Estate BoardFacts & features
Interior
Bedrooms & bathrooms
- Bedrooms: 8
- Bathrooms: 4
Heating
- Forced Air, Gas
Cooling
- Central Air
Features
- Other
- Basement: Apartment,Separate Entrance
- Has fireplace: No
Interior area
- Living area range: 1100-1500 null
Video & virtual tour
Property
Parking
- Total spaces: 4
- Parking features: Private Double
- Has attached garage: Yes
Features
- Pool features: None
Lot
- Size: 3,305 Square Feet
Details
- Parcel number: 141920221
Construction
Type & style
- Home type: SingleFamily
- Architectural style: Bungalow-Raised
- Property subtype: Single Family Residence
- Attached to another structure: Yes
Materials
- Brick
- Foundation: Concrete
- Roof: Shingle
Utilities & green energy
- Sewer: Sewer
Community & HOA
Location
- Region: Brampton
Financial & listing details
- Annual tax amount: C$5,461
- Date on market: 9/24/2026
Price history
Price history is unavailable.
Public tax history
Tax history is unavailable.
Climate risks
Neighborhood: Northgate
Nearby schools
GreatSchools rating
No schools nearby
We couldn't find any schools near this home.


Similar homes
- C$699,9005 bd2 ba-- sqft25 Graymar Rd, Brampton, ON L6S 1Z7For Sale
 MLS ID #W13843138, RE/MAX EXCELLENCE REAL ESTATE. TRREB
 - C$799,0005 bd2 ba-- sqft12 Finsbury Dr, Brampton, ON L6T 3P9For Sale
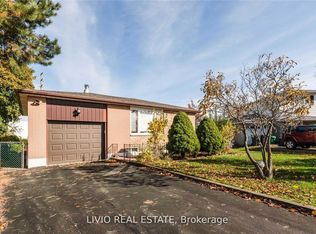 MLS ID #W13829346, LIVIO REAL ESTATE. TRREB
 - C$920,0007 bd4 ba-- sqft32 Madison St, Brampton, ON L6S 3C5For Sale
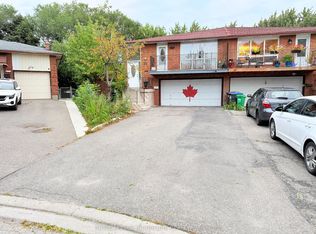 MLS ID #W13858514, ROYAL LEPAGE SIGNATURE REALTY. TRREB
 - C$889,0005 bd4 ba-- sqft14 Marengo Ct, Brampton, ON L6S 4H6For Sale
 MLS ID #W13859952, TEAM PANAG REAL ESTATE INC.. TRREB
