Cottage living without leaving town! This one-of-a-kind home is designed around an impressive open-concept kitchen & great room, featuring soaring vaulted ceilings, a dramatic custom stone wall, massive windows overlooking the backyard & a cozy wood-burning stove. The spacious kitchen offers an oversized island, abundant cabinetry & plenty of room to gather and entertain. Step outside to your own private backyard oasis, surrounded by mature trees & beautifully manicured gardens, complete with a waterfall feature, sunken firepit, outdoor cooking area & multiple storage sheds. Inside, you'll also find a spacious entryway, front living room with plenty of space to cozy up, convenient main-floor laundry with ample storage, 3 generous bedrooms + a versatile bonus room currently used as a dressing room - ideal for an office, nursery, gym or potential 4th bedroom with the addition of a window. The finished lower level adds even more living space with a large rec room, bedroom with built-in storage, brand new 3-pc bath & additional kitchenette - a great setup for guests or extended family.
Under contract
C$979,000
8 Grassington Cres, Brampton, ON L6S 1Z6
5beds
3baths
Single Family Residence
Built in ----
5,216 Square Feet Lot
$-- Zestimate®
C$--/sqft
C$-- HOA
What's special
Soaring vaulted ceilingsDramatic custom stone wallCozy wood-burning stoveSpacious kitchenOversized islandAbundant cabinetryPrivate backyard oasis
- 41 days
- 21
- 0
Zillow last checked:
Listing updated:
Listed by:
RE/MAX HALLMARK CHAY REALTY
Source: TRREB,MLS®#: W13782546 Originating MLS®#: Toronto Regional Real Estate Board
Facts & features
Interior
Bedrooms & bathrooms
- Bedrooms: 5
- Bathrooms: 3
Primary bedroom
- Level: Second
- Dimensions: 4.15 x 3.98
Primary bedroom
- Level: Upper
- Dimensions: 3.81 x 4.14
Bedroom
- Level: Basement
- Dimensions: 2.62 x 4
Bedroom
- Level: Upper
- Dimensions: 3.45 x 2.36
Bedroom 2
- Level: Second
- Dimensions: 2.36 x 3.48
Bedroom 2
- Level: Upper
- Dimensions: 2.44 x 3.84
Bedroom 3
- Level: Second
- Dimensions: 3.75 x 2.46
Bedroom 3
- Level: Upper
- Dimensions: 2.36 x 2.95
Bathroom
- Level: Main
- Dimensions: 2.59 x 2.62
Bathroom
- Level: Upper
- Dimensions: 2.24 x 2.36
Bathroom
- Level: Basement
- Dimensions: 2.08 x 2.87
Den
- Level: Basement
- Dimensions: 4.36 x 2.87
Dining room
- Level: Ground
- Dimensions: 6.1 x 6.12
Family room
- Level: Ground
- Dimensions: 4.36 x 3.54
Great room
- Level: Ground
- Dimensions: 6.1 x 6.12
Kitchen
- Level: Main
- Dimensions: 8.97 x 5.79
Kitchen
- Level: Ground
- Dimensions: 6.52 x 3.13
Laundry
- Level: Main
- Dimensions: 1.57 x 3.2
Laundry
- Level: Second
Living room
- Level: Basement
- Dimensions: 6.6 x 3.76
Living room
- Level: Main
- Dimensions: 4.37 x 3.99
Office
- Level: Second
- Dimensions: 2.49 x 2.97
Recreation
- Level: Basement
- Dimensions: 6.76 x 3.74
Heating
- Forced Air, Gas
Cooling
- Central Air
Features
- Central Vacuum
- Basement: Finished,Full
- Has fireplace: Yes
Interior area
- Living area range: 1500-2000 null
Video & virtual tour
Property
Parking
- Total spaces: 7
- Parking features: Private Double
- Has garage: Yes
Features
- Stories: 2
- Pool features: None
Lot
- Size: 5,216 Square Feet
- Features: Hospital, Library, Park, Place Of Worship, Public Transit, Rec./Commun.Centre
Details
- Parcel number: 141900069
Construction
Type & style
- Home type: SingleFamily
- Property subtype: Single Family Residence
Materials
- Aluminum Siding, Brick
- Foundation: Concrete Block
- Roof: Asphalt Shingle
Utilities & green energy
- Sewer: Sewer
Community & HOA
Location
- Region: Brampton
Financial & listing details
- Annual tax amount: C$5,878
- Date on market: 9/14/2026
Price history
Price history is unavailable.
Public tax history
Tax history is unavailable.
Climate risks
Neighborhood: Northgate
Nearby schools
GreatSchools rating
No schools nearby
We couldn't find any schools near this home.

Similar homes
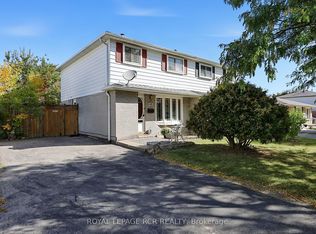
- C$879,9906 bd3 ba-- sqft27 Jefferson Rd, Brampton, ON L6S 2G6For Sale
 MLS ID #W13823882, RE/MAX REAL ESTATE CENTRE INC.. TRREB
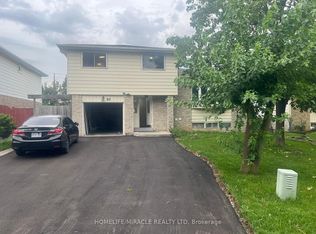
- C$919,9004 bd3 ba-- sqft53 Geneva Cres, Brampton, ON L6S 1K7For Sale
 MLS ID #W13018422, RE/MAX REALTY SERVICES INC.. TRREB
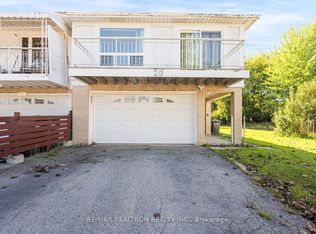
- C$949,0005 bd3 ba-- sqft9 Lyndfield Cres, Brampton, ON L6W 2P4For Sale
 MLS ID #W13829870, HOMELIFE/VISION REALTY INC.. TRREB
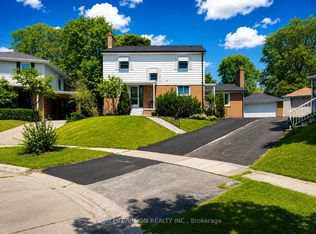
- C$1,179,0005 bd4 ba-- sqft18 Trillium Ct, Brampton, ON L6S 3L8For Sale
 MLS ID #W13514366, RE/MAX WEST REALTY INC.. TRREB
