The living area is almost close to 2200 Sq Ft. as per previous listing.Currently tenanted property. Upper and lower tenants occupy the house. Total Rent is close to $3500 + utilities per month.Furnace is brand new and is installed in 2025.
For sale
C$799,999
96 Centre St N, Brampton, ON L6V 2Z3
4beds
2baths
Single Family Residence
Built in ----
4,057 Square Feet Lot
$-- Zestimate®
C$--/sqft
C$-- HOA
What's special
- 50 days
- 5
- 0
Zillow last checked:
Listing updated:
Listed by:
CENTURY 21 PROPERTY ZONE REALTY INC.
Source: TRREB,MLS®#: W13747796 Originating MLS®#: Toronto Regional Real Estate Board
Originating MLS®#: Toronto Regional Real Estate BoardFacts & features
Interior
Bedrooms & bathrooms
- Bedrooms: 4
- Bathrooms: 2
Primary bedroom
- Description: Primary Bedroom
- Level: Main
- Area: 12.24 Square Meters
- Area source: Other
- Dimensions: 3.96 x 3.09
Bedroom
- Description: Bedroom
- Level: Main
- Area: 20.59 Square Meters
- Area source: Other
- Dimensions: 4.80 x 4.29
Bedroom 2
- Description: Bedroom 2
- Level: Main
- Area: 11.05 Square Meters
- Area source: Other
- Dimensions: 3.40 x 3.25
Bedroom 3
- Description: Bedroom 3
- Level: Main
- Area: 6.56 Square Meters
- Area source: Other
- Dimensions: 2.69 x 2.44
Dining room
- Description: Dining Room
- Level: Main
- Area: 5.22 Square Meters
- Area source: Other
- Dimensions: 2.87 x 1.82
Kitchen
- Description: Kitchen
- Level: Main
- Area: 8.38 Square Meters
- Area source: Other
- Dimensions: 2.95 x 2.84
Living room
- Description: Living Room
- Level: Main
- Area: 18.66 Square Meters
- Area source: Other
- Dimensions: 5.33 x 3.50
Heating
- Forced Air, Gas
Cooling
- Central Air
Features
- Other
- Basement: Finished,Separate Entrance,Walk-Up Access
- Has fireplace: No
Interior area
- Living area range: 700-1100 null
Property
Parking
- Total spaces: 2
- Parking features: Private
Features
- Pool features: None
Lot
- Size: 4,057 Square Feet
Details
- Parcel number: 141270144
Construction
Type & style
- Home type: SingleFamily
- Property subtype: Single Family Residence
- Attached to another structure: Yes
Materials
- Brick Front, Vinyl Siding
- Foundation: Other
- Roof: Other
Details
- Builder name: 1975
Utilities & green energy
- Sewer: Sewer
Community & HOA
Location
- Region: Brampton
Financial & listing details
- Annual tax amount: C$4,424
- Date on market: 9/4/2026
Price history
Price history is unavailable.
Public tax history
Tax history is unavailable.
Climate risks
Neighborhood: Brampton North
Nearby schools
GreatSchools rating
No schools nearby
We couldn't find any schools near this home.
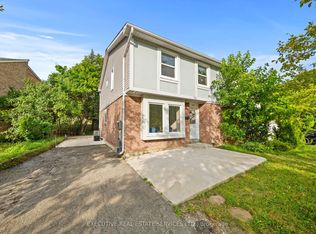
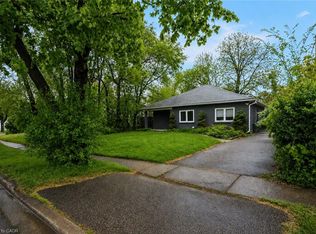
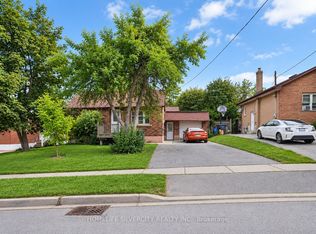
Similar homes
- C$869,9994 bd3 ba-- sqft46 Studebaker Trl, Brampton, ON L7A 3A5For Sale
 MLS ID #W14103288, CENTURY 21 PEOPLE`S CHOICE REALTY INC.. TRREB
 - C$749,9994 bd4 ba-- sqft21 Garden Ave, Brampton, ON L6X 1M4For Sale
 MLS ID #W13692894, EXECUTIVE REAL ESTATE SERVICES LTD.. TRREB
 - C$759,9004 bd4 ba-- sqft50 Rocky Point Cres, Brampton, ON L6V 4R7For Sale
 MLS ID #W13752200, RE/MAX REALTY SERVICES INC.. TRREB
 - C$859,0005 bd2 ba-- sqft94 Harold St, Brampton, ON L6Y 1E6For Sale
 MLS ID #W13794878, SUTTON GROUP REALTY SYSTEMS INC.. TRREB
