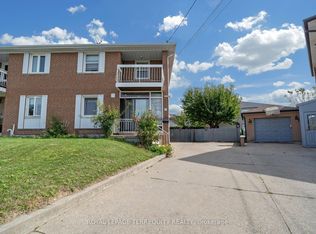
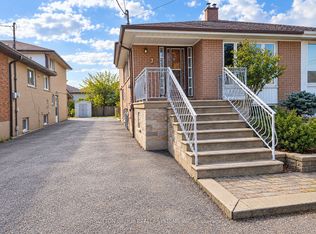
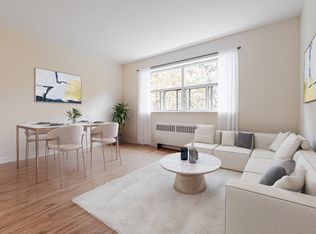
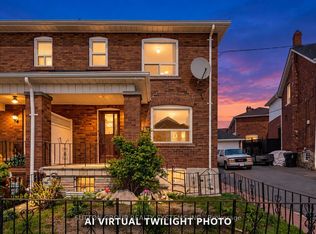
Welcome home to 37 NEWLIN on a QUIET CRESCENT, in the desirable area of DOWNSVIEW in NORTH WEST TORONTO, offering several RARELY FOUND FEATURES, including *RAVINE LOT BACKING ONTO DOWNSVIEW DELLS PARK *DETACHED GARAGE With LOWER LEVEL C *MAIN FLOOR DEN/OFFICE with front room & window views *FULL WIDTH BACK BALCONY off 2nd bedroom *FINISHED at grade WALKOUT BASEMENT with *2nd KITCHEN, LARGE RECREATION / BED ROOM & *2nd at grade SIDE ENTRANCE & LARGE RECREATION/BED ROOM, offering *POTENTIAL RENTAL INCOME OF EXTENDED FAMILY LIVING This large semi-detached bungalow has been lovingly maintained, offers versatile living, convenient neighborhood connections & room to make it your own home! Enjoy the bright, airy, sun-drenched open concept main floor living & dining area, dedicated den/office & 3 large bedrooms; the master bedroom large window provides private wooded views & the 2nd bedroom has a back sliding door, accessing the back balcony. The fenced in back yard offers private outdoor living and relaxing with no grass to cut & garden areas for growing vegetables & flowers. The at grade walk out basement offers an additional kitchen & full bathroom with an extra large recreation/bed room with above grade windows & 2nd at grade side door, perfect for extended family, with potential for an in-law suite or future rental use, subject to applicable requirements and approvals. The large cold room beneath the front veranda & a 2nd large cold room beneath the detached garage can be used for food and wine storage known as a European "cantina" or for extra storage or hobbies.The sought after location offers close proximity to all amenities, with schools for every learning stage & is well connected for commuting, with highways & TTC services to reach work, school & destinations across Toronto.
For sale
C$799,900
37 Newlin Cres, Toronto, ON M3L 1X5
4beds
2baths
Single Family Residence
Built in ----
3,764 Square Feet Lot
$-- Zestimate®
C$--/sqft
C$-- HOA
What's special
Quiet crescent
- 13 hours
- 9
- 0
Zillow last checked:
Listing updated:
Listed by:
SPECTRUM REALTY SERVICES INC.
Source: TRREB,MLS®#: W14087080 Originating MLS®#: Toronto Regional Real Estate Board
Originating MLS®#: Toronto Regional Real Estate BoardFacts & features
Interior
Bedrooms & bathrooms
- Bedrooms: 4
- Bathrooms: 2
Heating
- Forced Air, Gas
Cooling
- Central Air
Features
- Primary Bedroom - Main Floor, In-Law Suite
- Flooring: Carpet Free
- Basement: Finished with Walk-Out,Separate Entrance
- Has fireplace: No
Interior area
- Living area range: 1100-1500 null
Video & virtual tour
Property
Parking
- Total spaces: 4
- Parking features: Mutual, Right Of Way, Garage Door Opener
- Has garage: Yes
Accessibility
- Accessibility features: Bath Grab Bars
Features
- Patio & porch: Patio
- Exterior features: Backs On Green Belt, Privacy, Year Round Living
- Pool features: None
- Has view: Yes
- View description: Park/Greenbelt, Trees/Woods
Lot
- Size: 3,764 Square Feet
- Features: Fenced Yard, Public Transit, Greenbelt/Conservation, Hospital, Ravine
Details
- Parcel number: 102620206
Construction
Type & style
- Home type: SingleFamily
- Architectural style: Bungalow-Raised
- Property subtype: Single Family Residence
Materials
- Brick
- Foundation: Unknown
- Roof: Shingle
Utilities & green energy
- Sewer: Sewer
Community & HOA
Location
- Region: Toronto
Financial & listing details
- Annual tax amount: C$4,051
- Date on market: 10/16/2026
Price history
Price history is unavailable.
Public tax history
Tax history is unavailable.
Climate risks
Neighborhood: Glenfield
Nearby schools
GreatSchools rating
No schools nearby
We couldn't find any schools near this home.

Similar homes
- C$839,9005 bd2 ba-- sqft6 Privet Rd, Toronto, ON M3M 1C1For Sale
 MLS ID #W13777134, HOMELIFE NEW WORLD REALTY INC.. TRREB
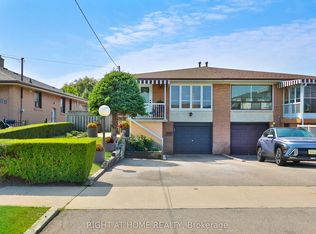
 - C$825,0003 bd2 ba-- sqft25 Larchwood Rd, Toronto, ON M3N 1B5For Sale
 MLS ID #W13604072, RIGHT AT HOME REALTY INC.. TRREB
 - C$779,0003 bd2 ba-- sqft683 Old Weston Rd, Toronto, ON M6N 3B6For Sale
 MLS ID #W13834850, SUTTON GROUP REALTY SYSTEMS INC.. TRREB
 - C$799,9003 bd2 ba-- sqft238 Chambers Ave, Toronto, ON M6M 3L5For Sale
 MLS ID #W13759148, REAL BROKER ONTARIO LTD.. TRREB
