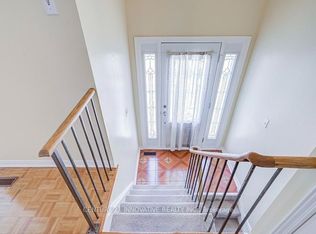
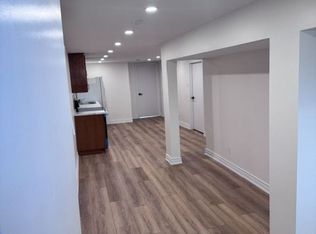
Search No More Location, Locatoin In A Sought After Neighbourhood. This Spacious Semi Detached Home For 2 Families Features 2 Kitchens, 3 Large Bedrooms Combined Living & Dining Room, This Semi Raised Bungalow Sits On A 30.02 Ft By 110 Feet Lot In One Of The Most Disirable Location In North York. The Home Also Offers Separate Entrance To A Spacious Lower Level Living Space With Your Walkouts To Your Sun Space Back Yard. The Home Is Surrounded With All Your Amenities. Public Transit, York University, Schools, Shopping, Parks, Place Of Worship And Much More. This Home Makes It Ideal To Generate Income, Or Ideal For In-Law Suite, Private Driveway With 3 Car Parking, Enjoy Your Morning Coffee On The Oversized Balcony, Great Property For First Time Buyer's, End Users Or Investors, Must See.
Under contract
C$929,888
103 John Lindsay Ct, Toronto, ON M3L 2L1
3beds
2baths
Single Family Residence
Built in ----
3,302 Square Feet Lot
$-- Zestimate®
C$--/sqft
C$-- HOA
What's special
Semi raised bungalowOversized balcony
- 53 days
- 5
- 0
Zillow last checked:
Listing updated:
Listed by:
SPECTRUM REALTY SERVICES INC.
Source: TRREB,MLS®#: W13677344 Originating MLS®#: Toronto Regional Real Estate Board
Originating MLS®#: Toronto Regional Real Estate BoardFacts & features
Interior
Bedrooms & bathrooms
- Bedrooms: 3
- Bathrooms: 2
Primary bedroom
- Level: Main
- Dimensions: 4.39 x 3.48
Bedroom 2
- Level: Main
- Dimensions: 3.95 x 3.48
Bedroom 3
- Level: Main
- Dimensions: 2.88 x 2.74
Dining room
- Level: Main
- Dimensions: 3.35 x 2.74
Kitchen
- Level: Lower
- Dimensions: 3.74 x 3.74
Kitchen
- Level: Main
- Dimensions: 5.33 x 3.39
Living room
- Level: Main
- Dimensions: 4.4 x 3.7
Recreation
- Level: Lower
- Dimensions: 7.49 x 4.05
Heating
- Forced Air, Gas
Cooling
- Central Air
Features
- None
- Basement: Finished with Walk-Out,Separate Entrance
- Has fireplace: Yes
- Fireplace features: Natural Gas
Interior area
- Living area range: 1500-2000 null
Video & virtual tour
Property
Parking
- Total spaces: 3
- Parking features: Private
- Has garage: Yes
Features
- Pool features: None
Lot
- Size: 3,302 Square Feet
- Features: Fenced Yard, Golf, Hospital, Park, Place Of Worship, Public Transit
Details
- Parcel number: 102560170
Construction
Type & style
- Home type: SingleFamily
- Architectural style: Bungalow-Raised
- Property subtype: Single Family Residence
Materials
- Brick
- Foundation: Concrete
- Roof: Shingle
Utilities & green energy
- Sewer: Sewer
Community & HOA
Community
- Security: Carbon Monoxide Detector(s)
Location
- Region: Toronto
Financial & listing details
- Annual tax amount: C$4,033
- Date on market: 8/14/2026
Price history
Price history is unavailable.
Public tax history
Tax history is unavailable.
Climate risks
Neighborhood: Glenfield
Nearby schools
GreatSchools rating
No schools nearby
We couldn't find any schools near this home.


Similar homes
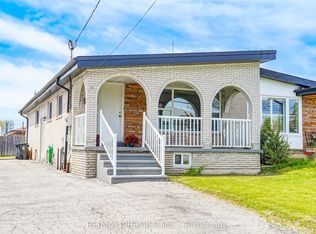
- C$875,0005 bd4 ba-- sqft14 Yatescastle Dr, Toronto, ON M3L 2B8For Sale
 MLS ID #W13561498, RE/MAX PREMIER INC.. TRREB
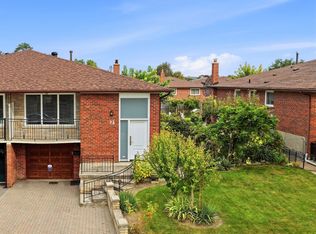
 - C$949,0003 bd2 ba-- sqft92 Andrew Park, Vaughan, ON L4L 1E9For Sale
 MLS ID #N13855020, INTERNATIONAL REALTY FIRM, INC.. TRREB
 - C$949,0003 bd2 ba-- sqft43 Donofree Rd, Toronto, ON M6L 2P4For Sale
 MLS ID #W13733444, KAPS REALTY GROUP INC.. TRREB
 - C$879,9003 bd2 ba-- sqft151 Lanyard Rd, Toronto, ON M9M 1Z3For Sale
 MLS ID #W13693578, SUTTON GROUP OLD MILL REALTY INC.. TRREB
