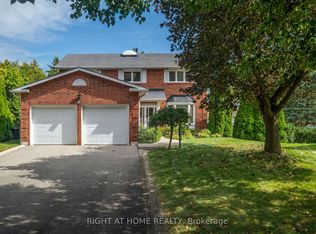
Welcome To 4 Mowat Court, This Spacious 4-Bedroom Detached Home Is Located In A Sought-After Neighbourhood Surrounded By Parks And Trails. The Home Offers A Comfortable And Convenient Layout With Spacious Rooms And Plenty Of Space For A Growing Family. The Main Floor Features A Bright Living And Dining Area, Along With An Eat-In Kitchen With A Walk-Out To A Private Backyard. Upstairs You Will Find Four Bedrooms, Including A Primary Bedroom With A Walk-In Closet And A 4-Piece Ensuite, Along With Three Additional Spacious Bedrooms. The Partially Finished Basement Gives You Extra Space To Use As A Playroom, Rec Room Or Whatever Works Best For Your Needs. The Utility Room Offers Great Potential For A Separate Entrance. A Well-Maintained Front Yard, Double Driveway And A Backyard To Enjoy. Being On A Quiet Court Is An Added Bonus, While Still Being Close To Parks, Schools, Shopping And Transit. The Location Offers Easy Access To Hwy 410, 407 And 401 And Is Close To Loafer's Lake Park, Heart Lake Conservation Area And Lots Of Nearby Walking Trails. A Wonderful Place To Call Home In A Convenient Brampton Location!
For sale
C$899,000
4 Mowat Ct, Brampton, ON L6Z 3E6
4beds
3baths
Single Family Residence
Built in ----
5,970 Square Feet Lot
$-- Zestimate®
C$--/sqft
C$-- HOA
What's special
Comfortable and convenient layoutSpacious roomsEat-in kitchenThree additional spacious bedroomsPartially finished basementUtility roomWell-maintained front yard
- 1 day
- 12
- 1
Zillow last checked:
Listing updated:
Listed by:
RE/MAX REALTY SPECIALISTS INC.
Source: TRREB,MLS®#: W13862206 Originating MLS®#: Toronto Regional Real Estate Board
Originating MLS®#: Toronto Regional Real Estate BoardFacts & features
Interior
Bedrooms & bathrooms
- Bedrooms: 4
- Bathrooms: 3
Primary bedroom
- Level: Second
- Dimensions: 5.33 x 3.4
Bedroom 2
- Level: Second
- Dimensions: 4.09 x 3.73
Bedroom 3
- Level: Second
- Dimensions: 3.81 x 3.73
Bedroom 4
- Level: Second
- Dimensions: 3.15 x 2.9
Dining room
- Level: Ground
- Dimensions: 3.66 x 3.35
Dining room
- Level: Ground
- Dimensions: 3.66 x 3.35
Family room
- Level: Ground
- Dimensions: 6.05 x 3.35
Kitchen
- Level: Ground
- Dimensions: 3.65 x 3.05
Kitchen
- Level: Ground
- Dimensions: 3.65 x 3.05
Kitchen
- Level: Ground
- Dimensions: 3.66 x 3.05
Laundry
- Level: Ground
- Dimensions: 0 x 0
Living room
- Level: Ground
- Dimensions: 5 x 3.35
Recreation
- Level: Basement
- Dimensions: 7.85 x 3.2
Other
- Level: Ground
- Dimensions: 3.66 x 2.74
Heating
- Forced Air, Gas
Cooling
- Central Air
Appliances
- Included: Water Heater
Features
- Central Vacuum
- Basement: Full,Partially Finished
- Has fireplace: Yes
- Fireplace features: Natural Gas
Interior area
- Living area range: 2000-2500 null
Property
Parking
- Total spaces: 4
- Parking features: Private, Garage Door Opener
- Has garage: Yes
Features
- Stories: 2
- Patio & porch: Patio, Porch
- Pool features: None
Lot
- Size: 5,970 Square Feet
- Features: Fenced Yard, Golf, Greenbelt/Conservation, Library, Park, Place Of Worship
Details
- Parcel number: 142270395
Construction
Type & style
- Home type: SingleFamily
- Property subtype: Single Family Residence
Materials
- Brick
- Foundation: Unknown
- Roof: Asphalt Shingle
Utilities & green energy
- Sewer: Sewer
Community & HOA
Location
- Region: Brampton
Financial & listing details
- Annual tax amount: C$7,457
- Date on market: 10/5/2026
Price history
Price history is unavailable.
Public tax history
Tax history is unavailable.
Climate risks
Neighborhood: Heart Lake East
Nearby schools
GreatSchools rating
No schools nearby
We couldn't find any schools near this home.


Similar homes
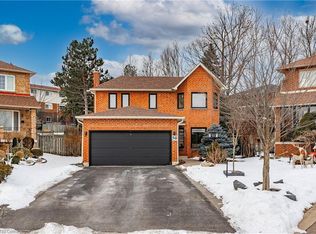
- C$789,0004 bd2 ba-- sqft38 Jasper Cres, Brampton, ON L6S 2G2For Sale
 MLS ID #W13854632, ROYAL LEPAGE MEADOWTOWNE REALTY. TRREB
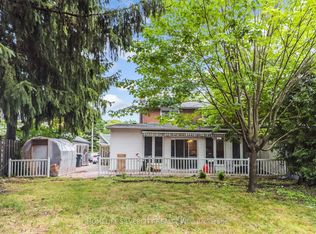
 - C$899,9005 bd3 ba-- sqft62 Rosedale Ave W, Brampton, ON L6X 1K1For Sale
 MLS ID #W13535342, HOMELIFE SILVERCITY REALTY INC.. TRREB
 - C$849,9004 bd2 ba-- sqft111 Springview Dr, Brampton, ON L6X 4K3For Sale
 MLS ID #W13738788, RE/MAX REAL ESTATE CENTRE INC.. TRREB
 - C$989,0004 bd4 ba-- sqft6 Aria Ln, Brampton, ON L6S 6J5For Sale
 MLS ID #W13578680, HOMELIFE SILVERCITY REALTY INC.. TRREB
