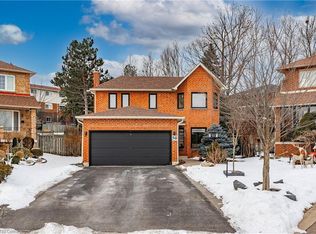
Welcome to this exceptional turnkey residence (2223 Sq. Ft. Above Grade), ideally situated on a quiet court in the highly sought-after Heart Lake East community. Proudly offering the largest model on the court, this spacious home combines comfort, functionality, and an inviting layout perfect for family living and entertaining. The main floor features a beautiful kitchen with granite countertops and premium B/I stainless-steel appliances, complemented by elegant hardwood flooring and a convenient main-floor laundry room. The double-car garage provides ample parking and storage. French doors lead from the living space to a generous deck featuring a hot tub, overlooking a private and picturesque backyard oasis - an ideal setting for relaxing or entertaining. The finished basement offers a spacious open-concept recreation room, providing plenty of additional living and entertainment space. Enjoy an exceptional location with easy access to Highway 410, excellent schools, Brampton Civic Hospital, parks, public transit, shopping, Turnberry Golf Club, and the local community centre. A rare opportunity to own a spacious, move-in-ready home in one of Heart Lake East's most desirable locations!
For sale
C$949,900
50 Killarney Ct, Brampton, ON L6Z 3B5
3beds
3baths
Single Family Residence
Built in ----
4,615 Square Feet Lot
$-- Zestimate®
C$--/sqft
C$-- HOA
What's special
Quiet courtElegant hardwood flooringConvenient main-floor laundry room
- 49 days
- 9
- 2
Zillow last checked:
Listing updated:
Listed by:
SMARTWAY REALTY
Source: TRREB,MLS®#: W13704484 Originating MLS®#: Toronto Regional Real Estate Board
Originating MLS®#: Toronto Regional Real Estate BoardFacts & features
Interior
Bedrooms & bathrooms
- Bedrooms: 3
- Bathrooms: 3
Heating
- Forced Air, Gas
Cooling
- Central Air
Appliances
- Included: Built-In Oven
Features
- In-Law Capability
- Basement: Full,Finished
- Has fireplace: Yes
Interior area
- Living area range: 2000-2500 null
Video & virtual tour
Property
Parking
- Total spaces: 6
- Parking features: Private Double, Garage Door Opener
- Has garage: Yes
Features
- Stories: 2
- Pool features: None
Lot
- Size: 4,615 Square Feet
- Features: Greenbelt/Conservation, Lake/Pond, Library, Public Transit, Rec./Commun.Centre, School
Details
- Parcel number: 142270226
Construction
Type & style
- Home type: SingleFamily
- Property subtype: Single Family Residence
Materials
- Brick
- Foundation: Poured Concrete
- Roof: Asphalt Shingle
Utilities & green energy
- Sewer: Sewer
Community & HOA
Location
- Region: Brampton
Financial & listing details
- Annual tax amount: C$6,342
- Date on market: 8/23/2026
Price history
Price history is unavailable.
Public tax history
Tax history is unavailable.
Climate risks
Neighborhood: Heart Lake East
Nearby schools
GreatSchools rating
No schools nearby
We couldn't find any schools near this home.

Similar homes
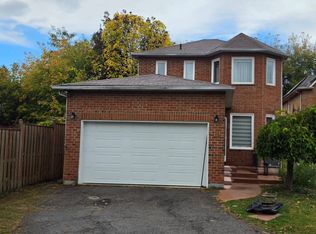
- C$939,9003 bd3 ba-- sqft38 Langholm Ct, Brampton, ON L6Z 2X9For Sale
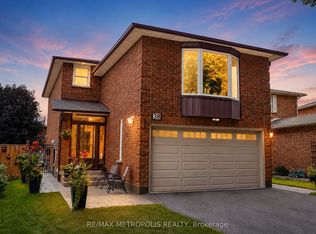 MLS ID #W13714522, RE/MAX METROPOLIS REALTY. TRREB
 - C$949,9004 bd4 ba-- sqft47 Twisted Oak St, Brampton, ON L6R 1S9For Sale
 MLS ID #W13773554, RE/MAX REALTY SERVICES INC.. TRREB
 - C$899,9994 bd3 ba-- sqft35 Glenmanor Dr, Brampton, ON L6Z 3Z1For Sale
 MLS ID #W13581800, RE/MAX REALTY SERVICES INC.. TRREB
 - C$969,0004 bd3 ba-- sqft4 Sunnybrook Cres, Brampton, ON L7A 1Y2For Sale
 MLS ID #W13834120, RE/MAX REALTY SERVICES INC.. TRREB
