Welcome to this stunning, upgraded detached 2-storey home, ideally situated on a quiet street in the desirable Fletcher's Meadow community and set on a premium, extra-wide, pool-sized lot. Approximately $180K has been spent over the last three years remodeling this home with custom finishes. This meticulously maintained residence showcases a combination of premium new Turkish floor tiles on the main floor and hardwood flooring on the upper level.An automated lock door and six security cameras are additional features.The redesigned kitchen features granite countertops, upgraded cabinetry, stainless steel appliances, a huge breakfast bar, a bar fridge, and a built-in coffee machine. The spacious layout offers a separate dining area and a bright great room with a feature wall, as well as an upper-level living room with a fireplace, handmade feature wall, and custom cabinetry. The primary bedroom features a walk-in closet for his and hers and a luxurious 6-piece ensuite complete with a sauna. Two additional spacious rooms make this house a perfect family home.All bathrooms have been extensively renovated with upgraded fixtures, premium finishes, and stylish feature walls. Additional upgrades include designer lighting, pot lights, motorized blinds, custom closets, smart-home features, an EV charger plug, a tankless water heater, upgraded stonework, and landscaping. All electrical switches and the main lock door are enabled with Alexa and can be controlled from a mobile phone. Complete with an attached double-car garage, private double driveway, and parking for four vehicles, this exceptional home offers a perfect combination of style, comfort, and functionality. The extra deep and wide backyard lot with a double deck and fire pit is an additional feature to enjoy during the summer.This home is truly move-in ready, and upgraded homes of this type are hard to find.
For sale
C$1,147,000
82 Penbridge Cir, Brampton, ON L7A 2R1
3beds
3baths
Single Family Residence
Built in ----
2,720 Square Feet Lot
$-- Zestimate®
C$--/sqft
C$-- HOA
What's special
Premium extra-wide pool-sized lotCustom finishesAutomated lock doorSix security camerasRedesigned kitchenGranite countertopsUpgraded cabinetry
- 47 days
- 3
- 0
Zillow last checked:
Listing updated:
Listed by:
RE/MAX OPTIMUM REALTY
Source: TRREB,MLS®#: W13703736 Originating MLS®#: Toronto Regional Real Estate Board
Originating MLS®#: Toronto Regional Real Estate BoardFacts & features
Interior
Bedrooms & bathrooms
- Bedrooms: 3
- Bathrooms: 3
Primary bedroom
- Level: Second
- Dimensions: 4.72 x 4.26
Bedroom 2
- Description: Bedroom 2
- Level: Second
- Area: 12.83 Square Meters
- Area source: Other
- Dimensions: 4.77 x 2.69
Bedroom 2
- Level: Second
- Dimensions: 4.77 x 2.69
Bedroom 3
- Level: Second
- Dimensions: 2.74 x 2.74
Breakfast
- Level: Main
- Dimensions: 3.35 x 3.04
Dining room
- Level: Main
- Dimensions: 5.79 x 3.54
Family room
- Level: Main
- Dimensions: 5.33 x 4.06
Kitchen
- Level: Main
- Dimensions: 3.5 x 3.04
Living room
- Level: Upper
- Dimensions: 5.18 x 3.96
Heating
- Forced Air, Gas
Cooling
- Central Air
Appliances
- Included: Bar Fridge, Built-In Oven
Features
- Flooring: Carpet Free
- Basement: Unfinished
- Has fireplace: Yes
Interior area
- Living area range: 2500-3000 null
Video & virtual tour
Property
Parking
- Total spaces: 4
- Parking features: Private Double, Garage Door Opener
- Has attached garage: Yes
Features
- Stories: 2
- Pool features: None
Lot
- Size: 2,720 Square Feet
- Features: Irregular Lot, Greenbelt/Conservation
Details
- Parcel number: 142531847
Construction
Type & style
- Home type: SingleFamily
- Property subtype: Single Family Residence
Materials
- Brick
- Foundation: Concrete
- Roof: Asphalt Shingle
Utilities & green energy
- Sewer: Sewer
Community & HOA
Location
- Region: Brampton
Financial & listing details
- Annual tax amount: C$7,708
- Date on market: 8/22/2026
Price history
Price history is unavailable.
Public tax history
Tax history is unavailable.
Climate risks
Neighborhood: Fletcher's Meadow
Nearby schools
GreatSchools rating
No schools nearby
We couldn't find any schools near this home.


Similar homes
- C$1,189,0004 bd4 ba-- sqft10 Midvale Rd, Brampton, ON L7A 2N1For Sale
 MLS ID #W13776598, RE/MAX REAL ESTATE CENTRE INC.. TRREB
 - C$1,129,9996 bd4 ba-- sqft60 Four Seasons Cir, Brampton, ON L7A 2A7For Sale
 MLS ID #W13716140, RE/MAX GOLD REALTY INC.. TRREB
 - C$1,139,0006 bd4 ba-- sqft54 Buick Blvd, Brampton, ON L7A 3X7For Sale
 MLS ID #W13763440, RE/MAX MILLENNIUM REAL ESTATE. TRREB
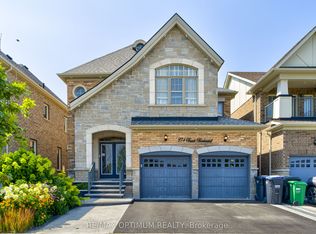
 - C$1,149,0005 bd6 ba-- sqft274 Buick Blvd, Brampton, ON L7A 4L8For Sale
 MLS ID #W13816290, RE/MAX OPTIMUM REALTY. TRREB
