Welcome to 274 Buick Boulevard, a beautifully upgraded detached home offering approximately 3,450 sq. ft. of livable space in one of Brampton's most desirable communities. Conveniently located just minutes from Mount Pleasant GO Station and within walking distance to one of Brampton's top-rated schools, this exceptional home features 4+1 bedrooms, 6 bathrooms, a double-car garage, and a functional carpet-free layout-perfect for growing or multi-generational families.One of the home's standout features is that every bedroom has its own attached bathroom, providing exceptional comfort and privacy for every family member.The main floor boasts an open-concept dining area, a bright family room with a cozy gas fireplace, and an upgraded kitchen featuring a stylish backsplash, upgraded tile flooring, premium stainless steel appliances, additional cabinetry, and ample storage space. Elegant crown moulding, upgraded metal spindles, and pot lights throughout the interior and exterior add a sophisticated, modern touch.Upstairs, the spacious primary bedroom offers a walk-in closet and a luxurious 5-piece ensuite. The remaining bedrooms each feature their own attached ensuite or semi-ensuite bathroom, ensuring convenience and privacy for everyone.The finished basement includes a separate entrance, one bedroom, a full bathroom, and a versatile living area with excellent potential to be converted into an in-law suite or rental unit for additional income.Additional upgrades include an upgraded double-door entrance, renovated bathrooms, and a beautifully upgraded backyard deck, perfect for relaxing or entertaining guests.Ideally situated close to parks, shopping, public transit, major commuter routes, and everyday amenities, this move-in-ready home offers the perfect combination of luxury, functionality, and an unbeatable location.
For sale
C$1,179,000
274 Buick Blvd, Brampton, ON L7A 4L8
5beds
6baths
Single Family Residence
Built in ----
3,433 Square Feet Lot
$-- Zestimate®
C$--/sqft
C$-- HOA
What's special
- 24 days
- 23
- 0
Zillow last checked:
Listing updated:
Listed by:
RE/MAX OPTIMUM REALTY
Source: TRREB,MLS®#: W13710140 Originating MLS®#: Toronto Regional Real Estate Board
Originating MLS®#: Toronto Regional Real Estate BoardFacts & features
Interior
Bedrooms & bathrooms
- Bedrooms: 5
- Bathrooms: 6
Primary bedroom
- Level: Second
- Dimensions: 3.69 x 5.76
Bedroom
- Level: Basement
- Dimensions: 0 x 0
Bedroom 2
- Level: Second
- Dimensions: 3.26 x 3.65
Bedroom 3
- Level: Second
- Dimensions: 3.38 x 3.99
Bedroom 4
- Level: Second
- Dimensions: 3.38 x 3.1
Breakfast
- Level: Main
- Dimensions: 5.36 x 3.99
Dining room
- Level: Main
- Dimensions: 4.51 x 4.05
Family room
- Level: Main
- Dimensions: 3.65 x 5.51
Kitchen
- Level: Main
- Dimensions: 5.36 x 3.99
Kitchen
- Level: Basement
- Dimensions: 0 x 0
Living room
- Level: Basement
- Dimensions: 0 x 0
Heating
- Forced Air, Gas
Cooling
- Central Air
Features
- Flooring: Carpet Free
- Basement: Finished,Separate Entrance
- Has fireplace: Yes
Interior area
- Living area range: 2000-2500 null
Video & virtual tour
Property
Parking
- Total spaces: 6
- Parking features: Private
- Has garage: Yes
Features
- Stories: 2
- Pool features: None
Lot
- Size: 3,433 Square Feet
Details
- Parcel number: 143644024
Construction
Type & style
- Home type: SingleFamily
- Property subtype: Single Family Residence
Materials
- Brick
- Foundation: Concrete
- Roof: Shingle
Utilities & green energy
- Sewer: Sewer
Community & HOA
Location
- Region: Brampton
Financial & listing details
- Annual tax amount: C$7,672
- Date on market: 8/25/2026
Price history
Price history is unavailable.
Public tax history
Tax history is unavailable.
Climate risks
Neighborhood: Mount Pleasant
Nearby schools
GreatSchools rating
No schools nearby
We couldn't find any schools near this home.

Similar homes
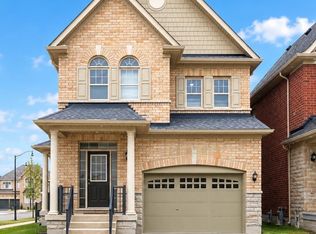
- C$1,350,0005 bd6 ba-- sqft7 Caboose St, Brampton, ON L7A 5A9For Sale
 MLS ID #W13147950, RE/MAX REALTY SERVICES INC.. TRREB
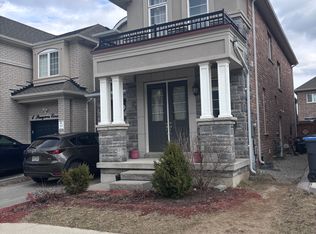
 - C$1,179,0004 bd4 ba-- sqft566 Brisdale Dr, Brampton, ON L7A 5J4For Sale
 MLS ID #W13417058, HOMELIFE/MIRACLE REALTY LTD. TRREB
 - C$1,199,0007 bd4 ba-- sqft41 Madronna Gdns, Brampton, ON L7A 2V9For Sale
 MLS ID #W13742682, RE/MAX REALTY SPECIALISTS INC.. TRREB
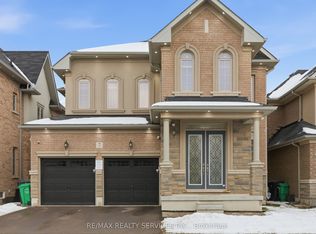
 - C$1,199,0006 bd5 ba-- sqft14 Baybrook Rd, Brampton, ON L7A 1M1For Sale
 MLS ID #W13699460, CENTURY 21 PRESIDENT REALTY INC.. TRREB
