Absolutely Stunning 3-Bedroom Townhome Offering Style, Comfort & An Exceptional Open-Concept Layout! Step into this beautifully maintained home featuring soaring ceilings on the main floor, rich hardwood flooring, and a bright, spacious design perfect for modern living and entertaining. The elegant living room is highlighted by a cozy gas fireplace, creating the perfect atmosphere for relaxing evenings with family and friends. The contemporary kitchen comes equipped with stainless steel appliances, ample cabinetry, and a functional layout ideal for everyday living. Upstairs, retreat to the oversized primary bedroom featuring a walk-in closet and a luxurious 5-piece ensuite bath. Generously sized secondary bedrooms with tasteful neutral decor provide comfort and versatility for the whole family. Enjoy summer evenings in the fully fenced backyard - perfect for BBQs, outdoor gatherings, and family fun. Ideally located in a highly sought-after neighborhood close to parks, shopping, restaurants, top-rated schools, and all major amenities, with quick access to Hwy 407, 401 & 410. Conveniently located just minutes from Mount Pleasant GO Station and public transit, making commuting a breeze!
For sale
C$699,000
74 Fann Dr, Brampton, ON L7A 4L3
3beds
3baths
Townhouse
Built in ----
1,805 Square Feet Lot
$-- Zestimate®
C$--/sqft
C$-- HOA
What's special
Rich hardwood flooringBright spacious designCozy gas fireplaceContemporary kitchenStainless steel appliancesAmple cabinetryFunctional layout
- 16 days |
- 20 |
- 1 |
Zillow last checked:
Listing updated:
Listed by:
HOUSEEO REALTY
Source: TRREB,MLS®#: W13644630 Originating MLS®#: Toronto Regional Real Estate Board
Originating MLS®#: Toronto Regional Real Estate BoardFacts & features
Interior
Bedrooms & bathrooms
- Bedrooms: 3
- Bathrooms: 3
Heating
- Forced Air, Gas
Cooling
- Central Air
Features
- None
- Basement: Unfinished
- Has fireplace: Yes
- Fireplace features: Natural Gas
Interior area
- Living area range: 1500-2000 null
Video & virtual tour
Property
Parking
- Total spaces: 3
- Parking features: Private
- Has garage: Yes
Features
- Stories: 2
- Pool features: None
Lot
- Size: 1,805 Square Feet
Details
- Parcel number: 143644489
Construction
Type & style
- Home type: Townhouse
- Property subtype: Townhouse
Materials
- Brick, Stone
- Foundation: Concrete
- Roof: Asphalt Shingle
Utilities & green energy
- Sewer: Sewer
Community & HOA
Location
- Region: Brampton
Financial & listing details
- Annual tax amount: C$6,039
- Date on market: 8/6/2026
Price history
Price history is unavailable.
Public tax history
Tax history is unavailable.
Climate risks
Neighborhood: Mount Pleasant
Nearby schools
GreatSchools rating
No schools nearby
We couldn't find any schools near this home.
- C$--3 bd3 ba1.4k sqft123 Keppel Cir, Brampton, ON L7A5K4Off Market
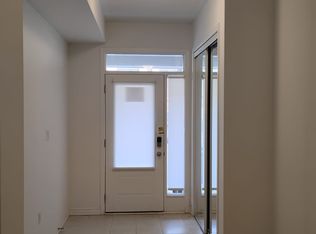
- C$889,0004 bd4 ba-- sqft158 Keppel Cir, Brampton, ON L7A5K4For Sale
- C$777,0003 bd3 ba-- sqft25 Keppel Cir, Brampton, ON L7A5K4For Sale
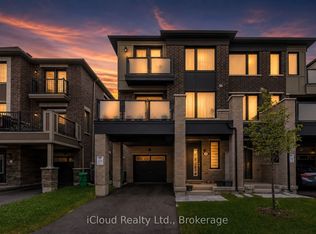
- C$--3 bd3 ba1.8k sqft51 Fann Dr, Brampton, ON L7A4L3Off Market
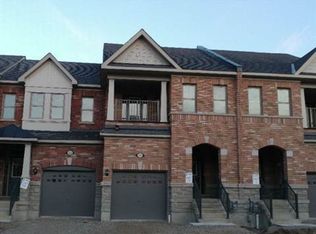
- C$929,9004 bd3 ba-- sqft17 Kempsford Cres, Brampton, ON L7A4M5For Sale
- C$759,5004 bd4 ba-- sqft51 Summer Wind Ln #42, Brampton, ON L7A5J2For Sale
- C$749,9903 bd3 ba1.5k sqft42 Keppel Cir, Brampton, ON L7A5L1For Sale
- C$--4 bd4 ba-- sqft15 Summer Wind Ln #N/A, Brampton, ON L7A5J2Off Market
Similar homes
- C$589,9003 bd3 ba-- sqft200 Veterans Dr #157, Brampton, ON L7A 4S6For Sale
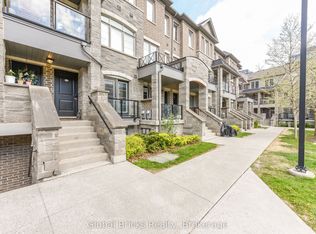 MLS ID #W13689116, Global Bricks Realty. TRREB
 - C$699,0004 bd3 ba-- sqft94 Benhurst Cres, Brampton, ON L7A 5A5For Sale
 MLS ID #W13668410, RE/MAX GOLD REALTY INC.. TRREB
 - C$759,0004 bd3 ba-- sqft19 Donald Ficht Cres, Brampton, ON L7A 5H9For Sale
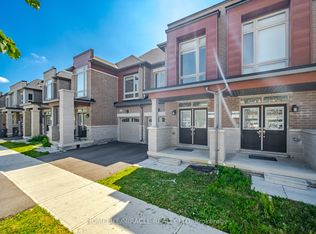 MLS ID #W13702396, HOMELIFE/MIRACLE REALTY LTD. TRREB
 - C$774,9004 bd3 ba-- sqft72 Rockman Cres, Brampton, ON L7A 4B4For Sale
 MLS ID #W13646384, RE/MAX REALTY SERVICES INC.. TRREB
 - C$777,0003 bd3 ba-- sqft25 Keppel Cir, Brampton, ON L7A 5K4For SaleMLS ID #W13439648, iCloud Realty Ltd.. TRREB
- C$749,9004 bd4 ba-- sqft98 Bannister Cres, Brampton, ON L7A 4H4For SaleMLS ID #W13645244, RE/MAX GOLD REALTY INC.. TRREB
- C$749,9003 bd3 ba-- sqft6 Viewforth Rd, Brampton, ON L7A 0R2For SaleMLS ID #W13674814, RE/MAX REALTY SERVICES INC.. TRREB
- C$699,0003 bd3 ba-- sqft37 Totten Dr, Brampton, ON L6R 0P5For SaleMLS ID #W13699332, EXP REALTY. TRREB
- C$799,0004 bd4 ba-- sqft24 Metro Cres, Brampton, ON L7A 4P1For SaleMLS ID #W13610650, HOMELIFE/MIRACLE REALTY LTD. TRREB
- C$849,9004 bd3 ba-- sqft25 Yately St, Brampton, ON L7A 4R9For SaleMLS ID #W13672074, RE/MAX REALTY SERVICES INC.. TRREB
- C$849,9884 bd3 ba-- sqft29 Rangemore Rd E, Brampton, ON L7A 4V7For SaleMLS ID #W13520554, RE/MAX GOLD REALTY INC.. TRREB
- C$699,0003 bd3 ba-- sqft2 Shiff Cres, Brampton, ON L6Z 0H5For SaleMLS ID #W13590048, TFN REALTY INC.. TRREB
- C$849,9994 bd3 ba-- sqft49 Baby Pointe Trl, Brampton, ON L7A 0W3For SaleMLS ID #W13702032, RE/MAX GOLD REALTY INC.. TRREB
- C$779,9994 bd3 ba-- sqft50 Ganton Hts, Brampton, ON L7A 0T3For SaleMLS ID #W13551456, RE/MAX GOLD REALTY INC.. TRREB
- C$799,0004 bd4 ba-- sqft8583 Financial Dr, Brampton, ON L6Y 6C4For SaleMLS ID #W13699940, RE/MAX OPTIMUM REALTY. TRREB
- C$749,9993 bd3 ba-- sqft53 Sweetwood Cir, Brampton, ON L7A 2X7For SaleMLS ID #W13595282, EXP REALTY. TRREB
- C$875,0004 bd4 ba-- sqft16 Capistro St, Brampton, ON L7A 3J3For SaleMLS ID #W13684802, HOMELIFE/MIRACLE REALTY LTD. TRREB
- C$769,9993 bd3 ba-- sqft20 Brussels Ave, Brampton, ON L6Z 0A5For SaleMLS ID #W13592398, RE/MAX GOLD REALTY INC.. TRREB
- C$750,0004 bd4 ba-- sqft19 Virtues Ave, Brampton, ON L7A 2R8For SaleMLS ID #W13608894, YES REALTY INC.. TRREB
- C$638,0003 bd3 ba-- sqft180 Howden Blvd #6, Brampton, ON L6S 0E6For SaleMLS ID #W13634630, iCloud Realty Ltd.. TRREB
