Bright, beautifully upgraded freehold family home offering 3 spacious bedrooms, separate living & family rooms, 9-ft ceilings, LED pot lights, and upgraded flooring throughout. Functional kitchen with stainless steel appliances, gas stove, backsplash, pantry & breakfast area overlooking a fenced backyard . Spacious primary retreat with walk-in closet & 5-pc ensuite. Upper floor laundry, garage access & close to schools, parks, transit, highways & everyday amenities.
For sale
C$699,000
37 Totten Dr, Brampton, ON L6R 0P5
3beds
3baths
Townhouse
Built in ----
2,220 Square Feet Lot
$-- Zestimate®
C$--/sqft
C$-- HOA
What's special
- 9 days
- 13
- 1
Zillow last checked:
Listing updated:
Listed by:
EXP REALTY
Source: TRREB,MLS®#: W13699332 Originating MLS®#: Toronto Regional Real Estate Board
Originating MLS®#: Toronto Regional Real Estate BoardFacts & features
Interior
Bedrooms & bathrooms
- Bedrooms: 3
- Bathrooms: 3
Primary bedroom
- Level: Second
- Dimensions: 4.8 x 3.88
Bedroom 2
- Level: Second
- Dimensions: 4.7 x 4
Bedroom 3
- Level: Second
- Dimensions: 3.23 x 3.05
Breakfast
- Level: Main
- Dimensions: 5.31 x 3.08
Dining room
- Description: Breakfast
- Level: Main
- Area: 16.35 Square Meters
- Area source: Other
- Dimensions: 5.31 x 3.08
Family room
- Level: Main
- Dimensions: 4.9 x 3.38
Kitchen
- Level: Main
- Dimensions: 5.31 x 3.08
Laundry
- Level: Second
- Dimensions: 2.32 x 2.07
Living room
- Description: Dining Room
- Level: Main
- Area: 14.85 Square Meters
- Area source: Other
- Dimensions: 5.50 x 2.70
Heating
- Forced Air, Gas
Cooling
- Central Air
Features
- None
- Basement: Full,Unfinished
- Has fireplace: No
Interior area
- Living area range: 1500-2000 null
Property
Parking
- Total spaces: 3
- Parking features: Private
- Has attached garage: Yes
Features
- Stories: 2
- Pool features: None
Lot
- Size: 2,220 Square Feet
- Features: Hospital, Library, Park, Place Of Worship, Public Transit, School
Details
- Parcel number: 142237528
Construction
Type & style
- Home type: Townhouse
- Property subtype: Townhouse
- Attached to another structure: Yes
Materials
- Brick
- Foundation: Poured Concrete
- Roof: Asphalt Shingle
Utilities & green energy
- Sewer: Sewer
Community & HOA
Location
- Region: Brampton
Financial & listing details
- Annual tax amount: C$5,600
- Date on market: 8/21/2026
Price history
Price history is unavailable.
Public tax history
Tax history is unavailable.
Climate risks
Neighborhood: Sandringham
Nearby schools
GreatSchools rating
No schools nearby
We couldn't find any schools near this home.



Similar homes
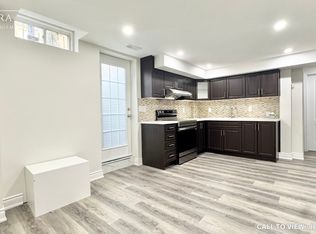
- C$699,0003 bd4 ba1.1k sqft68 Tulip Dr, Brampton, ON L6Y 3W7For Sale
 MLS ID #40859285, Roland Hsu, Salesperson, eXp Realty. ITSO
 - C$699,0004 bd3 ba-- sqft17 Gilford St, Brampton, ON L6X 5R6For Sale
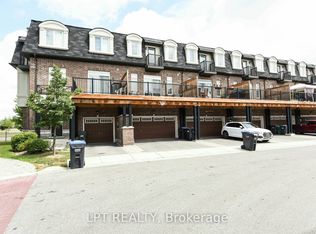 MLS ID #W13712198, LPT REALTY. TRREB
 - C$599,9004 bd3 ba-- sqftBrickyard, Brampton, ON L6V 4M2For Sale
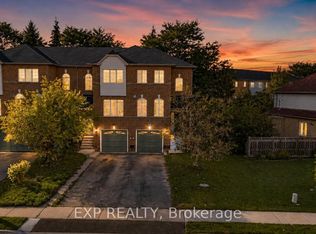 MLS ID #W13725238, EXP REALTY. TRREB
 - C$599,9003 bd3 ba-- sqft6 Purple Finch Ct, Brampton, ON L6X 5A3For Sale
 MLS ID #W13690064, EXP REALTY. TRREB
