Beautifully renovated 3 bedroom townhome situated in a desirable neighborhood on a deep lot. This move-in-ready home has been extensively renovated with quality finishes throughout. The kitchen features quartz countertops, a large undermount sink, new faucet, and a stylish herringbone backsplash (2026) The modern main floor powder room has been beautifully updated with a live-edge countertop, glass vessel sink, new faucet, and toilet.(2023) Engineered hardwood flooring extends throughout the main and second floors and is complemented by a beautiful newly upgraded oak staircase with elegant iron pickets. The luxurious upstairs bathroom offers a spa-like retreat with a large soaker tub and double vanity (2026) The spacious primary bedroom boasts a dream walk-in closet. Freshly painted throughout, thoughtful upgrades, and everyday comfort in a highly sought-after location close to schools, parks, shopping, and all essential amenities. Simply move in and enjoy!
For sale
C$749,900
101 McCurdy Dr, New Tecumseth, ON L0G 1W0
3beds
2baths
Townhouse
Built in ----
3,920 Square Feet Lot
$-- Zestimate®
C$--/sqft
C$-- HOA
What's special
Deep lotQuality finishes throughoutKitchen features quartz countertopsLarge undermount sinkStylish herringbone backsplashLive-edge countertopGlass vessel sink
- 22 days |
- 4 |
- 1 |
Zillow last checked:
Listing updated:
Listed by:
EXP REALTY
Source: TRREB,MLS®#: N13531212 Originating MLS®#: Toronto Regional Real Estate Board
Originating MLS®#: Toronto Regional Real Estate BoardFacts & features
Interior
Bedrooms & bathrooms
- Bedrooms: 3
- Bathrooms: 2
Primary bedroom
- Level: Second
- Dimensions: 3.55 x 3.1
Bedroom 2
- Level: Second
- Dimensions: 3.68 x 2.75
Bedroom 3
- Level: Second
- Dimensions: 2.9 x 2.8
Dining room
- Level: Main
- Dimensions: 6.62 x 3.02
Kitchen
- Level: Main
- Dimensions: 4.39 x 2.67
Living room
- Level: Main
- Dimensions: 6.62 x 3.02
Heating
- Forced Air, Gas
Cooling
- Central Air
Features
- Flooring: Carpet Free
- Basement: Full
- Has fireplace: No
Interior area
- Living area range: 1100-1500 null
Video & virtual tour
Property
Parking
- Total spaces: 3
- Parking features: Garage
- Has garage: Yes
Features
- Stories: 2
- Pool features: None
Lot
- Size: 3,920 Square Feet
Details
- Parcel number: 581690915
Construction
Type & style
- Home type: Townhouse
- Property subtype: Townhouse
Materials
- Vinyl Siding
- Foundation: Concrete
- Roof: Asphalt Shingle
Utilities & green energy
- Sewer: Sewer
Community & HOA
Location
- Region: New Tecumseth
Financial & listing details
- Annual tax amount: C$3,424
- Date on market: 7/7/2026
EXP REALTY
EXP REALTY
By pressing Contact Agent, you agree that the real estate professional identified above may call/text you about your search, which may involve use of automated means and pre-recorded/artificial voices. You don't need to consent as a condition of buying any property, goods, or services. Message/data rates may apply. You also agree to our Terms of Use. Zillow does not endorse any real estate professionals. We may share information about your recent and future site activity with your agent to help them understand what you're looking for in a home.
Price history
Price history is unavailable.
Public tax history
Tax history is unavailable.
Climate risks
Neighborhood: Tottenham
Nearby schools
GreatSchools rating
No schools nearby
We couldn't find any schools near this home.
- C$729,9003 bd3 ba-- sqft71 Hawke Cres, New Tecumseth, ON L0G1W0For Sale

- C$995,0004 bd3 ba-- sqft66 Sydie Ln, New Tecumseth, ON L0G1W0For Sale

- C$655,0003 bd3 ba1.7k sqft105 McGahey St, New Tecumseth, ON L0G1W0Pending
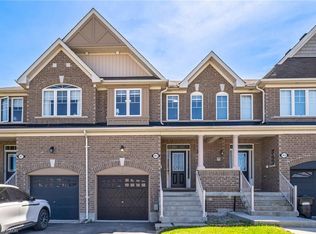
- C$1,289,0005 bd4 ba-- sqft48 Hawke Cres, New Tecumseth, ON L0G1W0For Sale

- C$--3 bd3 ba1.5k sqft62 Gunning Cres W, New Tecumseth, ON L0G1W0Off Market
- C$979,0005 bd4 ba2.4k sqft47 Hawke Cres, New Tecumseth, ON L0G1W0For Sale
- C$839,9993 bd3 ba-- sqft113 McGahey St, New Tecumseth, ON L0G1W0For Sale
- C$820,0004 bd3 ba-- sqft18 Jackson Dr, New Tecumseth, ON L0G1W0For Sale
Similar homes
- C$839,9993 bd3 ba-- sqft113 McGahey St, New Tecumseth, ON L0G 1W0For Sale
 MLS ID #N13468062, RE/MAX PREMIER INC.. TRREB
 - C$819,0003 bd3 ba-- sqft53 Casserley Cres, New Tecumseth, ON L0G 1W0For Sale
 MLS ID #N13524256, RE/MAX EXPERTS. TRREB
 - C$759,9003 bd3 ba-- sqft68 Lorne Thomas Pl S, New Tecumseth, ON L9R 0V8For Sale
 MLS ID #N13520726, RE/MAX EXPERTS. TRREB
 - C$1,079,0004 bd4 ba-- sqft43 Walls Cres, New Tecumseth, ON L0G 1W0For Sale
 MLS ID #N13168708, RE/MAX HALLMARK CHAY REALTY. TRREB
 - C$759,0003 bd2 ba-- sqft31 Alderbrook Pl E, Caledon, ON L7E 1Y6For SaleMLS ID #W13525910, ROYAL LEPAGE RCR REALTY. TRREB
- C$779,9003 bd3 ba-- sqft37 Totten Dr, Brampton, ON L6R 0P5For SaleMLS ID #W13501890, EXP REALTY. TRREB
- C$749,0002 bd3 ba-- sqft7 Warbrick Ln, Caledon, ON L7E 1G3For SaleMLS ID #W13118318, RE/MAX EXPERTS. TRREB
- C$789,0005 bd4 ba-- sqft25 George St, New Tecumseth, ON L9R 1M7For SaleMLS ID #N13529758, RE/MAX COMMUNITY REALTY INC.. TRREB
- C$749,0003 bd3 ba-- sqft52 Brandy Lane Way #48, Newmarket, ON L3Y 8P7For SaleMLS ID #N13057268, SUTTON GROUP-ADMIRAL REALTY INC.. TRREB
- C$798,0003 bd2 ba-- sqft39 Townline, Orangeville, ON L9W 1T7For SaleMLS ID #W13537296, EXP REALTY. TRREB
- C$799,0006 bd4 ba-- sqft97 Zokol Dr, Aurora, ON L4G 0B9For SaleMLS ID #N13554268, BAY STREET GROUP INC.. TRREB
- C$729,9003 bd3 ba-- sqft400 Alex Gardner Cir Unit 77, Aurora, ON L4G 3G5For SaleMLS ID #N13254622, REALBIZ REALTY INC.. TRREB
- C$829,9993 bd3 ba-- sqft35 Maple Cider St, Caledon, ON L7C 4B4For SaleMLS ID #W13505660, HOMELIFE/LOCAL REAL ESTATE LTD.. TRREB
- C$859,9993 bd4 ba-- sqft40 Waterbury St, Caledon, ON L7E 1X4For SaleMLS ID #W13195682, RE/MAX EXPERTS. TRREB
- C$689,0003 bd4 ba-- sqft117 Preston Dr, Orangeville, ON L9W 0C8For SaleMLS ID #W13533272, ROYAL LEPAGE RCR REALTY. TRREB
- C$839,0004 bd4 ba-- sqft211 Downey Cir, Aurora, ON L4G 7E8For SaleMLS ID #N13241306, REALTY 7 LTD.. TRREB
- C$665,0003 bd3 ba-- sqft40 Hillcrest Dr, New Tecumseth, ON L9R 0N4For SaleMLS ID #N13215450, RE/MAX EXPERTS. TRREB
- C$899,9994 bd2 ba-- sqft98 Don Mor Dr, Newmarket, ON L3Y 1G7For SaleMLS ID #N13596510, LPT REALTY. TRREB
- C$749,0004 bd3 ba-- sqft45 Ridgefield Ct, Brampton, ON L6P 1B4For SaleMLS ID #W13559368, HOMELIFE/MIRACLE REALTY LTD. TRREB
- C$853,9003 bd3 ba-- sqft31 True Blue Cres, Caledon, ON L7E 4K6For SaleMLS ID #W13083676, HOMELIFE LANDMARK REALTY INC.. TRREB
