Beautiful Semi-Detached Bungaloft Located Within The Briar Hill Community Of Alliston! An Award-Winning Adult-Lifestyle Condo Community! This Sun-Filled Property Boasts 1,545 Sq Ft Above-Grade (As Per iGuide Floor Plan), 2+1 Bedrooms, 3 Bathrooms, Plus A Finished 1,188 Sq Ft (As Per iGuide Floor Plan) W/O Basement, For A Total Of 2,733 Sq Ft Of Living Space! Enjoy Maintenance-Free Living: Grass Cutting, Exterior Window Cleaning, Window & Roof Replacement, & Water Are All Included In Your Maintenance Fees! Hardwood Floors & Pot Lights Throughout The Family Room, Kitchen, & Dining Areas. The Oversized Kitchen Provides Ceramic Tiles, Stainless Steel Appliances, A Backsplash, & Granite Counters. The Main-Level Primary Bedroom Features A 3-Piece Ensuite Bathroom & Walk-In Closet. The Loft Area Provides A Second Bedroom, But Can Also Be Used As An Office, Or An Above-Grade Family Room - The Choice Is Yours! Gas Line For BBQ! The Finished Walk-Out Basement Provides Large Windows, Pot Lights, Ample Storage, A Bedroom, Office Space, & A Large Rec Room With A 3-Piece Bathroom. Residents Enjoy Exclusive Access To A Stunning 16,000 Sq Ft Community Centre Offering A Lounge & Library, Games Room With Billiards & Shuffleboard, & Multiple Activity Rooms For Events, Fitness, & Group Gatherings. The Centre Also Features A Garden Patio, Along With A Kitchen & Entertaining Areas For Hosting Larger Functions. With Daily Social Programming & Organized Events, The Community Centre Provides An Active, Connected Lifestyle Year-Round! Close Proximity To The Nottawasaga Resort, Featuring Two Championship Golf Courses, A 70,000 Sq Ft Sports & Leisure Dome With Pool, Whirlpool, Gym, Squash & Racquetball Courts, Walking Trails, Hockey Rinks, & Dining Options - All Available At A Discounted Rate For Briar Hill Residents! Enjoy Easy Access To Stevenson Memorial Hospital, Highways 400 / 89 / 27, Walmart, Canadian Tire, Grocery Stores, Local Dining, Earl Rowe Provincial Park, & Nearby Nature Trails!
For sale
C$665,000
40 Hillcrest Dr, New Tecumseth, ON L9R 0N4
3beds
3baths
Condominium
Built in ----
-- sqft lot
$-- Zestimate®
C$--/sqft
C$620/mo HOA
What's special
- 74 days |
- 33 |
- 0 |
Zillow last checked:
Listing updated:
Listed by:
RE/MAX EXPERTS
Source: TRREB,MLS®#: N13215450 Originating MLS®#: Toronto Regional Real Estate Board
Originating MLS®#: Toronto Regional Real Estate BoardFacts & features
Interior
Bedrooms & bathrooms
- Bedrooms: 3
- Bathrooms: 3
Primary bedroom
- Level: Main
- Dimensions: 4.68 x 4.27
Bedroom 2
- Level: Upper
- Dimensions: 5.05 x 4.04
Bedroom 3
- Level: Lower
- Dimensions: 4.17 x 3.27
Dining room
- Level: Main
- Dimensions: 4.22 x 2.55
Family room
- Level: Main
- Dimensions: 4.93 x 4.38
Kitchen
- Level: Main
- Dimensions: 4.86 x 2.47
Office
- Level: Lower
- Dimensions: 3.54 x 3.49
Recreation
- Level: Lower
- Dimensions: 8.41 x 5.49
Heating
- Forced Air, Gas
Cooling
- Central Air
Appliances
- Laundry: Laundry Room
Features
- Primary Bedroom - Main Floor, In-Law Capability
- Basement: Finished,Walk-Out Access
- Has fireplace: Yes
Interior area
- Living area range: 1400-1599 null
Video & virtual tour
Property
Parking
- Total spaces: 4
- Parking features: Private
- Has garage: Yes
Features
- Exterior features: Open Balcony
Lot
- Features: Hospital, Golf, Greenbelt/Conservation, Place Of Worship, Park, Rec./Commun.Centre
Details
- Parcel number: 594120028
Construction
Type & style
- Home type: Condo
- Architectural style: Bungaloft
- Property subtype: Condominium
Materials
- Brick
Community & HOA
HOA
- Amenities included: BBQs Allowed, Party Room/Meeting Room, Recreation Room
- Services included: Water Included, Common Elements Included, Building Insurance Included, Parking Included
- HOA fee: C$620 monthly
- HOA name: SSCC
Location
- Region: New Tecumseth
Financial & listing details
- Annual tax amount: C$4,620
- Date on market: 5/29/2026
Price history
Price history is unavailable.
Public tax history
Tax history is unavailable.
Climate risks
Neighborhood: Green Briar/Briar Hill
Nearby schools
GreatSchools rating
No schools nearby
We couldn't find any schools near this home.
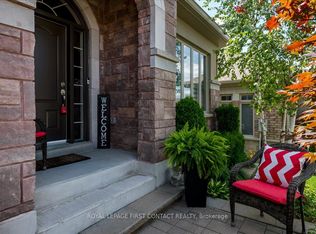
- C$1,149,9004 bd3 ba-- sqft222 Ridge Way, New Tecumseth, ON L9R0K5For Sale
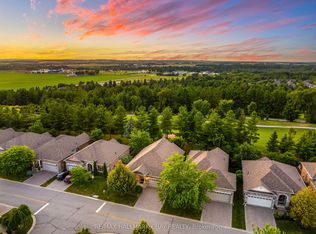
- C$669,9002 bd3 ba-- sqft26 Upper Highland, New Tecumseth, ON L9R0K5For Sale

- C$979,9003 bd3 ba-- sqft199 Ridge Way, New Tecumseth, ON L9R0K5For Sale
- C$1,238,0003 bd3 ba-- sqft195 Ridge Way, New Tecumseth, ON L9R0K5For Sale

- C$724,9002 bd3 ba-- sqft164 Ridge Way, New Tecumseth, ON L9R0H3For Sale
- C$1,050,0003 bd4 ba-- sqft159 Ridge Way, New Tecumseth, ON L9R0H3For Sale
- C$679,9002 bd3 ba-- sqft73 Summerhill Dr #10, New Tecumseth, ON L9R0S8For Sale
- C$--1 bd3 ba-- sqft54 Renaissance Poin #19, New Tecumseth, ON L9R2H7Off Market
Similar homes
- C$845,0003 bd3 ba-- sqft34 Tuscany Grande, New Tecumseth, ON L9R 0E2For Sale
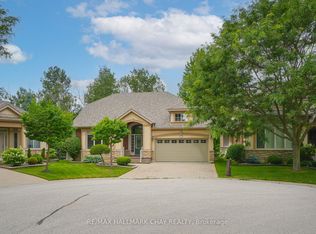 MLS ID #N13626258, RE/MAX HALLMARK CHAY REALTY. TRREB
 - C$979,9003 bd3 ba-- sqft199 Ridge Way, New Tecumseth, ON L9R 0K5For SaleMLS ID #N13164660, RE/MAX HALLMARK CHAY REALTY. TRREB
- C$759,9003 bd3 ba-- sqft68 Lorne Thomas Pl S, New Tecumseth, ON L9R 0V8For Sale
 MLS ID #N13520726, RE/MAX EXPERTS. TRREB
 - C$749,4003 bd4 ba-- sqft4 Kiernan Cres N, New Tecumseth, ON L9R 0V4For Sale
 MLS ID #N13645878, RE/MAX GOLD REALTY INC.. TRREB
 - C$709,0003 bd3 ba-- sqft19 Callander Cres, New Tecumseth, ON L9R 0B4For SaleMLS ID #N13525676, RE/MAX HALLMARK CHAY REALTY. TRREB
- C$799,9993 bd3 ba-- sqft16 Treetops Blvd, New Tecumseth, ON L9R 0M3For SaleMLS ID #N13573656, RE/MAX METROPOLIS REALTY. TRREB
- C$675,0003 bd2 ba-- sqft44 Shephard Ave, New Tecumseth, ON L9R 2E8For SaleMLS ID #N13048622, RE/MAX PROFESSIONALS INC.. TRREB
- C$899,0004 bd4 ba-- sqft38 Briar Gate Way, New Tecumseth, ON L9R 2A4For SaleMLS ID #N13085096, ROYAL HERITAGE REALTY LTD.. TRREB
- C$699,9904 bd4 ba-- sqft86 Sydie Ln, New Tecumseth, ON L0G 1W0For SaleMLS ID #N13634928, ROYAL LEPAGE PREMIUM ONE REALTY. TRREB
- C$739,0003 bd3 ba-- sqft93 Kate Aitken Cres, New Tecumseth, ON L0G 1A0For SaleMLS ID #N13537222, RE/MAX PREMIER INC.. TRREB
- C$919,9906 bd4 ba-- sqft27 Kidd Cres, New Tecumseth, ON L9R 0C8For SaleMLS ID #N13549680, RE/MAX EXPERTS. TRREB
- C$699,9994 bd3 ba-- sqft31 Baynes Way #1, Bradford West Gwillimbury, ON L3Z 4M5For SaleMLS ID #N13627392, RE/MAX EXPERTS. TRREB
- C$540,0001 bd2 ba-- sqft64 Queen St S #105, New Tecumseth, ON L0G 1W0For SaleMLS ID #N13633530, RE/MAX EXPERTS. TRREB
- C$819,9003 bd3 ba-- sqft113 McGahey St, New Tecumseth, ON L0G 1W0For SaleMLS ID #N13639050, RE/MAX PREMIER INC.. TRREB
- C$899,9003 bd4 ba-- sqft152 Gray Ave, New Tecumseth, ON L9R 0G5For SaleMLS ID #N13555000, RE/MAX ULTIMATE REALTY INC.. TRREB
- C$734,9003 bd2 ba-- sqft101 McCurdy Dr, New Tecumseth, ON L0G 1W0For SaleMLS ID #N13531212, EXP REALTY. TRREB
- C$609,8003 bd3 ba-- sqft195 Banting Cres, Essa, ON L0M 1B6For SaleMLS ID #N13642274, RE/MAX WEST REALTY INC.. TRREB
- C$674,9004 bd2 ba-- sqft22 Cecil St, Essa, ON L3W 0L2For SaleMLS ID #N13588864, EXP REALTY. TRREB
- C$699,0004 bd3 ba-- sqft33 Wrendale Cres, Georgina, ON L4P 4C4For SaleMLS ID #N13649660, EXP REALTY. TRREB
- C$649,9003 bd3 ba-- sqft86 Trillium Cres, Barrie, ON L4N 5K3For SaleMLS ID #S13641180, RE/MAX HALLMARK CHAY REALTY. TRREB
