Welcome to 222 Ridge Way, A Showpiece Home in Alliston's Prestigious Briar Hill Community! Discover nearly 3,000 sq. ft. of beautifully finished living space in this exceptional 4-bedroom, 3-washroom family home, loaded with almost $200,000 in premium builder upgrades and thoughtful custom finishes throughout. Step inside to find a bright, elegant interior featuring coffered ceilings, hardwood floors, crown molding, and stone countertops. The gourmet eat-in kitchen boasts a gas range, stylish cabinetry, and a walkout to a spacious deck-complete with a gas BBQ line-perfect for effortless indoor-outdoor entertaining. A butler's pantry with direct garage access adds convenience and functionality. Every closet is enhanced with custom closet organizers, offering impressive storage and organization. Additional features include central vacuum, upscale lighting, and quality finishes that elevate every corner of the home. A fully finished basement with Walk-Out to the backyard. The exterior is just as impressive: A stunning Stone exterior, a beautifully landscaped lot with an interlock driveway and walkway, providing exceptional curb appeal and a welcoming first impression. Located in one of Alliston's most sought-after neighbourhoods, this home is a true blend of luxury, comfort, and craftsmanship. Move in and enjoy the lifestyle you've been waiting for at 222 Ridge Way. Let this be your next chapter!
For sale
C$1,149,900
222 Ridge Way, New Tecumseth, ON L9R 0K5
4beds
3baths
Condominium
Built in ----
-- sqft lot
$-- Zestimate®
C$--/sqft
C$616/mo HOA
What's special
Bright elegant interiorCoffered ceilingsHardwood floorsCrown moldingStone countertopsGourmet eat-in kitchenGas range
- 26 days |
- 52 |
- 0 |
Zillow last checked:
Listing updated:
Listed by:
ROYAL LEPAGE FIRST CONTACT REALTY
Source: TRREB,MLS®#: N13546162 Originating MLS®#: Toronto Regional Real Estate Board
Originating MLS®#: Toronto Regional Real Estate BoardFacts & features
Interior
Bedrooms & bathrooms
- Bedrooms: 4
- Bathrooms: 3
Primary bedroom
- Level: Main
- Dimensions: 5.64 x 4.12
Bedroom
- Level: Lower
- Dimensions: 4.36 x 3.63
Bedroom
- Level: Lower
- Dimensions: 3.99 x 3.63
Bedroom
- Level: Main
- Dimensions: 3.13 x 3.41
Breakfast
- Level: Main
- Dimensions: 2.62 x 3.51
Dining room
- Level: Main
- Dimensions: 2.78 x 3.51
Family room
- Level: Lower
- Dimensions: 5.97 x 7.8
Kitchen
- Level: Main
- Dimensions: 3.08 x 3.05
Laundry
- Level: Lower
- Dimensions: 4.39 x 3.63
Living room
- Level: Main
- Dimensions: 4.48 x 4.73
Heating
- Forced Air, Gas
Cooling
- Central Air
Appliances
- Included: Water Heater
- Laundry: Inside, Laundry Room, In-Suite Laundry, In Building
Features
- Guest Accommodations, Primary Bedroom - Main Floor, Central Vacuum
- Flooring: Carpet Free
- Basement: Finished with Walk-Out,Full,Finished,Separate Entrance,Walk-Out Access
- Has fireplace: Yes
- Fireplace features: Natural Gas
Interior area
- Living area range: 1400-1599 null
Video & virtual tour
Property
Parking
- Total spaces: 4
- Parking features: Garage Door Opener
- Has garage: Yes
Features
- Patio & porch: Deck, Patio
- Exterior features: Awning(s), Lawn Sprinkler System, Year Round Living, Open Balcony
Lot
- Features: Other, Golf, Rec./Commun.Centre, Wooded/Treed
Details
- Parcel number: 594220009
Construction
Type & style
- Home type: Condo
- Architectural style: Bungalow
- Property subtype: Condominium
Materials
- Stone, Stucco (Plaster)
- Foundation: Poured Concrete
- Roof: Asphalt Shingle
Community & HOA
Community
- Security: Alarm System, Smoke Detector(s), Security System
HOA
- Services included: Water Included, Common Elements Included, Building Insurance Included
- HOA fee: C$616 monthly
- HOA name: SSCC
Location
- Region: New Tecumseth
Financial & listing details
- Annual tax amount: C$4,785
- Date on market: 7/10/2026
R
ROYAL LEPAGE FIRST CONTACT REALTY
By pressing Contact Agent, you agree that the real estate professional identified above may call/text you about your search, which may involve use of automated means and pre-recorded/artificial voices. You don't need to consent as a condition of buying any property, goods, or services. Message/data rates may apply. You also agree to our Terms of Use. Zillow does not endorse any real estate professionals. We may share information about your recent and future site activity with your agent to help them understand what you're looking for in a home.
Price history
Price history is unavailable.
Public tax history
Tax history is unavailable.
Climate risks
Neighborhood: Green Briar/Briar Hill
Nearby schools
GreatSchools rating
No schools nearby
We couldn't find any schools near this home.
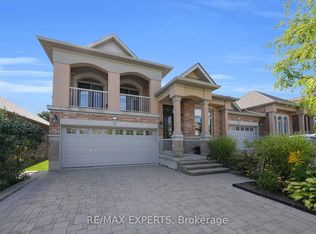
- C$665,0003 bd3 ba-- sqft40 Hillcrest Dr, New Tecumseth, ON L9R0N4For Sale
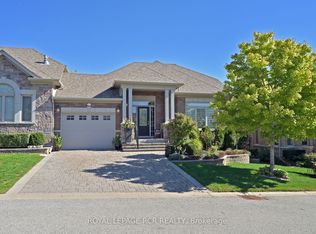
- C$794,0002 bd3 ba-- sqft45 Hillcrest Dr, New Tecumseth, ON L9R0N4For Sale
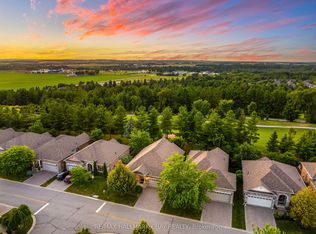
- C$979,9003 bd3 ba-- sqft199 Ridge Way, New Tecumseth, ON L9R0K5For Sale
- C$1,238,0003 bd3 ba-- sqft195 Ridge Way, New Tecumseth, ON L9R0K5For Sale

- C$724,9002 bd3 ba-- sqft164 Ridge Way, New Tecumseth, ON L9R0H3For Sale
- C$1,050,0003 bd4 ba-- sqft159 Ridge Way, New Tecumseth, ON L9R0H3For Sale
- C$999,9003 bd3 ba-- sqft110 Ridge Way, New Tecumseth, ON L9R0M6For Sale
- C$679,9002 bd3 ba-- sqft73 Summerhill Dr #10, New Tecumseth, ON L9R0S8For Sale
Similar homes
- C$1,050,0003 bd4 ba-- sqft159 Ridge Way, New Tecumseth, ON L9R 0H3For Sale
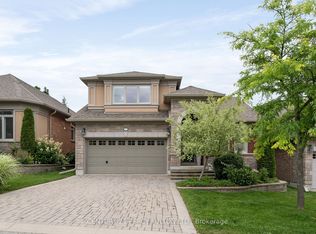 MLS ID #N13526092, CENTURY 21 PERCY FULTON LTD.. TRREB
 - C$1,150,0004 bd5 ba-- sqft17 Mason Dr, New Tecumseth, ON L9R 0M1For Sale
 MLS ID #N13114584, RE/MAX REAL ESTATE CENTRE INC.. TRREB
 - C$1,199,0004 bd4 ba-- sqft24 Burke St, New Tecumseth, ON L9R 0N6For Sale
 MLS ID #N12893546, Royal LePage Real Estate Associates. TRREB
 - C$899,0004 bd4 ba-- sqft38 Briar Gate Way, New Tecumseth, ON L9R 2A4For Sale
 MLS ID #N13085096, ROYAL HERITAGE REALTY LTD.. TRREB
 - C$814,9004 bd4 ba-- sqft31 McMulkin St, New Tecumseth, ON L9R 0A9For SaleMLS ID #N13633114, CENTURY 21 B.J. ROTH REALTY LTD., BROKERAGE. TRREB
- C$1,168,0004 bd3 ba-- sqft6776 County Road 10, Essa, ON L9R 1V2For SaleMLS ID #N13573070, SUTTON GROUP-ADMIRAL REALTY INC.. TRREB
- C$1,299,8006 bd5 ba-- sqft19 Hackett St, New Tecumseth, ON L9R 0G9For SaleMLS ID #N13606066, ROYAL LEPAGE IGNITE REALTY. TRREB
- C$699,0003 bd4 ba-- sqft52 Bella Vista Trl, New Tecumseth, ON L9R 2C6For SaleMLS ID #N13067456, CENTURY 21 LEADING EDGE REALTY INC.. TRREB
- C$709,9993 bd3 ba-- sqft79 Lorne Thomas Pl, New Tecumseth, ON L9R 0T8For SaleMLS ID #N13452064, HOMELIFE/MIRACLE REALTY LTD. TRREB
- C$876,0005 bd4 ba-- sqft68 Nunn Cres, New Tecumseth, ON L9R 0C6For SaleMLS ID #N13476304, HOMELIFE SUPERSTARS REAL ESTATE LIMITED. TRREB
- C$1,248,8884 bd3 ba-- sqft31 Prady Ln, New Tecumseth, ON L0G 1W0For SaleMLS ID #N13442426, ROYAL LEPAGE PREMIUM ONE REALTY. TRREB
- C$889,9005 bd4 ba-- sqft19 Smith St, New Tecumseth, ON L9R 1Z8For SaleMLS ID #N13500534, RE/MAX HALLMARK CHAY REALTY. TRREB
- C$1,050,0004 bd3 ba-- sqft2070 Osbond Rd, Innisfil, ON L9S 0A9For SaleMLS ID #N13630608, RE/MAX HALLMARK PEGGY HILL GROUP REALTY. TRREB
- C$1,195,0004 bd3 ba-- sqft11 Forestwood Ln, Barrie, ON L4N 7S5For SaleMLS ID #S13155068, ROYAL LEPAGE FIRST CONTACT REALTY. TRREB
- C$1,149,9005 bd4 ba-- sqft46 Wyman Cres, Bradford West Gwillimbury, ON L3Z 3J6For SaleMLS ID #N13189056, RE/MAX REALTY SPECIALISTS INC.. TRREB
- C$1,289,0005 bd4 ba-- sqft48 Hawke Cres, New Tecumseth, ON L0G 1W0For SaleMLS ID #N13496244, LifeStyle International Realty Inc. TRREB
- C$1,179,0004 bd4 ba-- sqft45 Mae Brooks Dr, Newmarket, ON L3X 3G8For SaleMLS ID #N13602110, ROYAL LEPAGE SIGNATURE REALTY. TRREB
- C$998,8004 bd4 ba-- sqft62 Ladder Cres, East Gwillimbury, ON L9N 0N8For SaleMLS ID #N13632774, HOMELIFE LANDMARK REALTY INC.. TRREB
- C$1,450,0006 bd5 ba-- sqft1277 Sunnidale Rd, Springwater, ON L9X 1W5For SaleMLS ID #S13636146, SUTTON GROUP INCENTIVE REALTY INC.. TRREB
- C$995,0004 bd4 ba-- sqft87 Cityview Cir, Barrie, ON L4N 7V1For SaleMLS ID #S13618148, RE/MAX HALLMARK PEGGY HILL GROUP REALTY. TRREB
