Welcome to Briar Hill, a vibrant, resort-style community next to the scenic Nottawasaga Inn. This beautifully maintained bungaloft offers soaring cathedral ceilings and skylights in the open-concept living and dining areas, filling the space with natural light. The updated kitchen features sleek white cabinetry, stone countertops, tile backsplash and flooring, plus a bright breakfast nook. The main floor primary suite has a 4-piece ensuite with a walk-in shower and soaker tub. Enjoy the convenience of a main floor laundry room and additional powder room.Upstairs, the loft overlooks the living area and includes a 3-piece ensuite, ideal as a second bedroom, guest suite, or home office.The fully finished basement expands your living space with a large recreation room, built-in cabinetry with counter and beverage fridge area, a separate office and an additional bedroom. Ample storage including under-stair space and cold room finish off this level. Relax outdoors on your private enclosed deck surrounded by lush perennial gardens. Located just steps from walking trails, golf, and resort amenities, and only minutes to the charming shops and dining of historic downtown Alliston.
For sale
C$699,000
52 Bella Vista Trl, New Tecumseth, ON L9R 2C6
3beds
4baths
Condominium
Built in ----
-- sqft lot
$-- Zestimate®
C$--/sqft
C$630/mo HOA
What's special
- 107 days |
- 23 |
- 1 |
Zillow last checked:
Listing updated:
Listed by:
CENTURY 21 LEADING EDGE REALTY INC.
Source: TRREB,MLS®#: N13067456 Originating MLS®#: Toronto Regional Real Estate Board
Originating MLS®#: Toronto Regional Real Estate BoardFacts & features
Interior
Bedrooms & bathrooms
- Bedrooms: 3
- Bathrooms: 4
Primary bedroom
- Level: Main
- Dimensions: 6.81 x 4.57
Bedroom
- Level: Basement
- Dimensions: 3.76 x 3.11
Bedroom 2
- Level: Upper
- Dimensions: 6.77 x 4.84
Breakfast
- Level: Main
- Dimensions: 2.76 x 2.59
Dining room
- Level: Main
- Dimensions: 6.94 x 3.88
Kitchen
- Level: Main
- Dimensions: 4.21 x 2.8
Laundry
- Level: Main
- Dimensions: 2.4 x 1.58
Living room
- Level: Main
- Dimensions: 6.94 x 3.88
Office
- Level: Basement
- Dimensions: 3.72 x 2.71
Recreation
- Level: Basement
- Dimensions: 8.08 x 4.53
Heating
- Forced Air, Gas
Cooling
- Central Air
Appliances
- Laundry: In-Suite Laundry
Features
- Primary Bedroom - Main Floor
- Basement: Finished
- Has fireplace: Yes
Interior area
- Living area range: 1600-1799 null
Video & virtual tour
Property
Parking
- Total spaces: 2
- Parking features: Garage
- Has garage: Yes
Details
- Parcel number: 592710009
Construction
Type & style
- Home type: Condo
- Architectural style: Bungaloft
- Property subtype: Condominium
Materials
- Brick
Community & HOA
HOA
- Services included: Common Elements Included, Building Insurance Included, Parking Included, Water Included
- HOA fee: C$630 monthly
- HOA name: SSCP
Location
- Region: New Tecumseth
Financial & listing details
- Annual tax amount: C$4,708
- Date on market: 5/1/2026
Price history
Price history is unavailable.
Public tax history
Tax history is unavailable.
Climate risks
Neighborhood: Green Briar/Briar Hill
Nearby schools
GreatSchools rating
No schools nearby
We couldn't find any schools near this home.
- C$689,0003 bd4 ba-- sqft50 Bella Vista Trl, New Tecumseth, ON L9R2C6For Sale

- C$675,0002 bd2 ba-- sqft40 Bella Vista Trl, New Tecumseth, ON L9R2C6For Sale
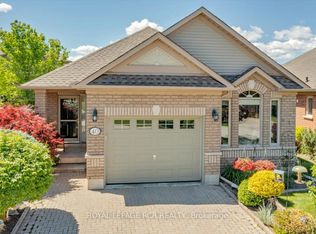
- C$689,9003 bd4 ba-- sqft43 Briar Gate Way #30, New Tecumseth, ON L9R2A8For Sale

- C$899,9003 bd4 ba-- sqft40 Via Amici, New Tecumseth, ON L9R2B4For Sale

- C$899,0004 bd4 ba-- sqft38 Briar Gate Way, New Tecumseth, ON L9R2A4For Sale
- C$709,9003 bd4 ba-- sqft21 Briar Gate Way, New Tecumseth, ON L9R2A7For Sale
- C$675,0002 bd3 ba-- sqft19 Napa Rdg NW #24, New Tecumseth, ON L9R2E5For Sale
- C$799,0003 bd4 ba-- sqft83 Bella Vista Trl, New Tecumseth, ON L9R2E2For Sale
Similar homes
- C$507,0002 bd3 ba-- sqft31 Parkette Dr, New Tecumseth, ON L9R 1R7For Sale
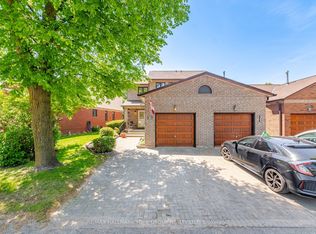 MLS ID #N13205804, RE/MAX HALLMARK YORK GROUP REALTY LTD.. TRREB
 - C$814,9004 bd4 ba-- sqft31 McMulkin St, New Tecumseth, ON L9R 0A9For Sale
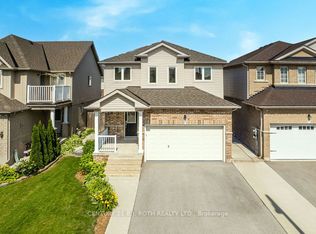 MLS ID #N13633114, CENTURY 21 B.J. ROTH REALTY LTD., BROKERAGE. TRREB
 - C$949,9994 bd3 ba-- sqft118 Cauthers Cres, New Tecumseth, ON L9R 0L1For Sale
 MLS ID #N13608742, HOMELIFE/MIRACLE REALTY LTD. TRREB
 - C$689,0004 bd3 ba-- sqft31 Edenbridge Dr, Angus - Borden Cfb-bfc, ON L3W 0K7For Sale
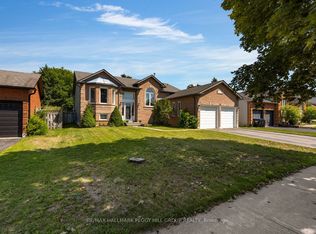 MLS ID #N13658058, RE/MAX HALLMARK PEGGY HILL GROUP REALTY. TRREB
 - C$728,0003 bd2 ba-- sqft23 Burbank Cir, Adjala Tosorontio, ON L0M 1J0For SaleMLS ID #N13525200, RE/MAX HALLMARK CHAY REALTY. TRREB
- C$899,9003 bd4 ba-- sqft152 Gray Ave, New Tecumseth, ON L9R 0G5For SaleMLS ID #N13555000, RE/MAX ULTIMATE REALTY INC.. TRREB
- C$639,0003 bd3 ba-- sqft174 Maplewood Dr, Essa, ON L3W 0G1For SaleMLS ID #N13669224, SUTTON GROUP INCENTIVE REALTY INC.. TRREB
- C$876,0005 bd4 ba-- sqft68 Nunn Cres, New Tecumseth, ON L9R 0C6For SaleMLS ID #N13476304, HOMELIFE SUPERSTARS REAL ESTATE LIMITED. TRREB
- C$599,0004 bd2 ba-- sqft79 Maplegrove Ave, Bradford West Gwillimbury, ON L3Z 1R9For SaleMLS ID #N13676110, RE/MAX HALLMARK YORK GROUP REALTY LTD.. TRREB
- C$655,0004 bd5 ba-- sqft468 Grove St E, Barrie, ON L4M 5W3For SaleMLS ID #S13670890, RE/MAX HALLMARK PEGGY HILL GROUP REALTY. TRREB
- C$889,9005 bd4 ba-- sqft19 Smith St, New Tecumseth, ON L9R 1Z8For SaleMLS ID #N13500534, RE/MAX HALLMARK CHAY REALTY. TRREB
- C$718,8005 bd3 ba-- sqft17 Shaina Ct, Barrie, ON L4N 9S6For SaleMLS ID #S13656392, SUTTON GROUP INCENTIVE REALTY INC.. TRREB
- C$674,9003 bd2 ba-- sqft18 Draper Cres, Barrie, ON L4N 8A9For SaleMLS ID #S13638828, RE/MAX HALLMARK PEGGY HILL GROUP REALTY. TRREB
- C$599,9994 bd2 ba-- sqft7 O'Leary Ct, New Tecumseth, ON L0G 1W0For SaleMLS ID #N13135300, PARKER COULTER REALTY BROKERAGE INC.. TRREB
- C$779,0003 bd3 ba-- sqft143 Thoms Cres, Newmarket, ON L3Y 1C9For SaleMLS ID #N13665884, CENTURY 21 HERITAGE GROUP LTD.. TRREB
- C$679,9003 bd2 ba-- sqft1244 Benson St, Innisfil, ON L9S 1Y6For SaleMLS ID #N13600940, CENTURY 21 B.J. ROTH REALTY LTD., BROKERAGE. TRREB
- C$744,9004 bd4 ba-- sqft3 Teal Pl, Barrie, ON L4N 8W1For SaleMLS ID #S13645630, COLDWELL BANKER RONAN REALTY. TRREB
- C$799,0004 bd4 ba-- sqft31 Logan Ct, Barrie, ON L4N 8G9For SaleMLS ID #S13634496, RE/MAX CROSSTOWN REALTY INC.. TRREB
- C$650,0003 bd3 ba-- sqft35 Victorway Dr, Barrie, ON L4N 9L3For SaleMLS ID #S13544366, RE/MAX HALLMARK PEGGY HILL GROUP REALTY. TRREB
- C$679,9003 bd2 ba-- sqft82 Barre Dr, Barrie, ON L4N 7P1For SaleMLS ID #S13501862, PARKER COULTER REALTY BROKERAGE INC.. TRREB
