Pride Of Ownership! Immaculately Maintained "Michaelangelo" Model Fully Detached Condo Nestled In Alliston's Sought After Briar Hill Community With TWO Primary Bedrooms!! Enjoy Maintenance Free Living In A Wonderful Tight-Knit Community With Water, Building Insurance, & Common Elements Included For A Worry Free Lifestyle! Open Flowing Layout Features 2,500+ SqFt Of Total Living Space. Main Level Includes Hardwood Flooring & Pot Lights Throughout. Formal Dining Room Is Perfect For Hosting Family & Friends On Any Occasion! Spacious Kitchen With Stainless Steel Appliances, Ceramic Tile Flooring, & Breakfast Nook With Walk-Out To oversized Deck Which Includes Electric Awning, Gas BBQ Connection + Garden Hose Connection & Privacy Fencing! Cozy Family Room With Natural Gas Fireplace, Hardwood Flooring & Pot Lights Makes Hosting Seamless. Upper Level Boasts Primary Bedrooms With French Door Entry, Vaulted Ceilings, Ceiling Fan, Walk-In Closet, & 4 Piece Ensuite With Soaker Tub! Additional Primary Suite Bedrooms With Broadloom Flooring & Closet Space, Plus A 3-Piece Ensuite, Perfect For Family Or Guests! Along With 3rd Bedroom & Closet Space! Fully Finished Lower Level Features Spacious Rec Room With 2nd Gas Fireplace, Creating A Cozy Hangout Space & Additional 3 Piece Bathroom & Laundry Room With Laundry Sink & Maintenance Free Flooring. Bonus Utility Room With Built-In Shelving Is A Great Work Room! 1.5 Car Garage & 2 Driveway Parking Spaces. Nestled Close To All Major Amenities, With Nottawasaga Resort Valley Golf Club & Briar Hill Community Centre Which Includes Fitness, Games, Golf Clubs, Social Events & More! Discounted Access To Nottawasaga Resort Amenities Including Indoor Pool, Golf, & Fitness Centres For Additional $575 / Year! Plus Short Drive To Grocery Stores, Stevenson Memorial Hospital, Shopping, Activities For The Whole Family To Enjoy, & Easy Access To Highway 400! Recent Upgrades Include: New Stove (2025), Fridge (2024), Furnace & A/C (2025), Roof (2025).
For sale
C$709,900
21 Briar Gate Way, New Tecumseth, ON L9R 2A7
3beds
4baths
Condominium
Built in ----
-- sqft lot
$-- Zestimate®
C$--/sqft
C$620/mo HOA
What's special
Two primary bedroomsOpen flowing layoutPrivacy fencing
- 136 days
- 19
- 0
Zillow last checked:
Listing updated:
Listed by:
RE/MAX HALLMARK CHAY REALTY
Source: TRREB,MLS®#: N13176958 Originating MLS®#: Toronto Regional Real Estate Board
Originating MLS®#: Toronto Regional Real Estate BoardFacts & features
Interior
Bedrooms & bathrooms
- Bedrooms: 3
- Bathrooms: 4
Primary bedroom
- Level: Second
- Dimensions: 5.02 x 4.13
Bedroom 2
- Level: Second
- Dimensions: 4.12 x 2.72
Bedroom 3
- Level: Second
- Dimensions: 3.58 x 5.29
Breakfast
- Level: Main
- Dimensions: 2.83 x 2.28
Dining room
- Level: Main
- Dimensions: 4.12 x 2.99
Kitchen
- Level: Main
- Dimensions: 4.21 x 3.97
Laundry
- Level: Basement
- Dimensions: 4.68 x 1.7
Living room
- Level: Main
- Dimensions: 5.02 x 4.63
Recreation
- Level: Basement
- Dimensions: 7.79 x 4.56
Utility room
- Level: Basement
- Dimensions: 4.69 x 3.55
Heating
- Forced Air, Gas
Cooling
- Central Air
Appliances
- Included: Water Heater
- Laundry: Laundry Room, In Basement
Features
- Basement: Finished,Full
- Has fireplace: Yes
- Fireplace features: Natural Gas, Living Room
Interior area
- Living area range: 1800-1999 null
Video & virtual tour
Property
Parking
- Total spaces: 3.5
- Parking features: Private
- Has garage: Yes
Features
- Stories: 2
- Patio & porch: Porch, Deck
- Exterior features: Privacy, Open Balcony
Lot
- Features: Golf, Hospital, Park, Rec./Commun.Centre, Public Transit, Greenbelt/Conservation
Details
- Parcel number: 592430020
Construction
Type & style
- Home type: Condo
- Property subtype: Condominium
Materials
- Brick, Vinyl Siding
Community & HOA
Community
- Senior community: Yes
HOA
- Amenities included: BBQs Allowed, Party Room/Meeting Room
- Services included: Parking Included, Building Insurance Included, Common Elements Included, Water Included
- HOA fee: C$620 monthly
- HOA name: SCC
Location
- Region: New Tecumseth
Financial & listing details
- Annual tax amount: C$4,547
- Date on market: 5/26/2026
Price history
Price history is unavailable.
Public tax history
Tax history is unavailable.
Climate risks
Neighborhood: Green Briar/Briar Hill
Nearby schools
GreatSchools rating
No schools nearby
We couldn't find any schools near this home.


Similar homes
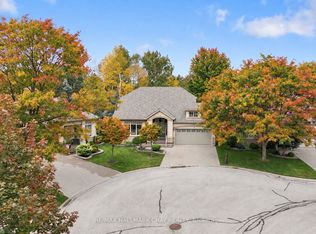
- C$699,0003 bd4 ba-- sqft17 Sunset Blvd, New Tecumseth, ON L9R 1Y8For Sale
 MLS ID #N13848760, SUTTON GROUP INCENTIVE REALTY INC.. TRREB
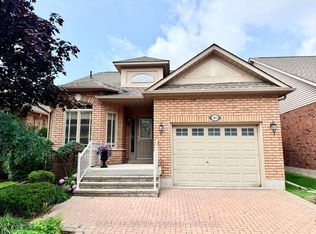
 - C$799,9003 bd3 ba-- sqft34 Tuscany Grande, New Tecumseth, ON L9R 0E2For Sale
 MLS ID #N13881552, RE/MAX HALLMARK CHAY REALTY. TRREB
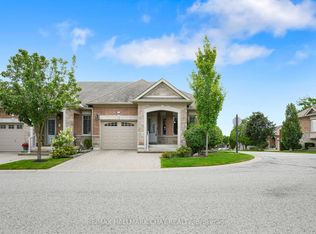
 - C$619,0003 bd3 ba-- sqft46 Sunset Blvd, New Tecumseth, ON L9R 1Z5For Sale
 MLS ID #N13804088, ROYAL LEPAGE RCR REALTY. TRREB
 - C$728,0002 bd3 ba-- sqft190 Ridge Way, New Tecumseth, ON L9R 0H3For Sale
 MLS ID #N13694980, RE/MAX HALLMARK CHAY REALTY. TRREB
